


Address
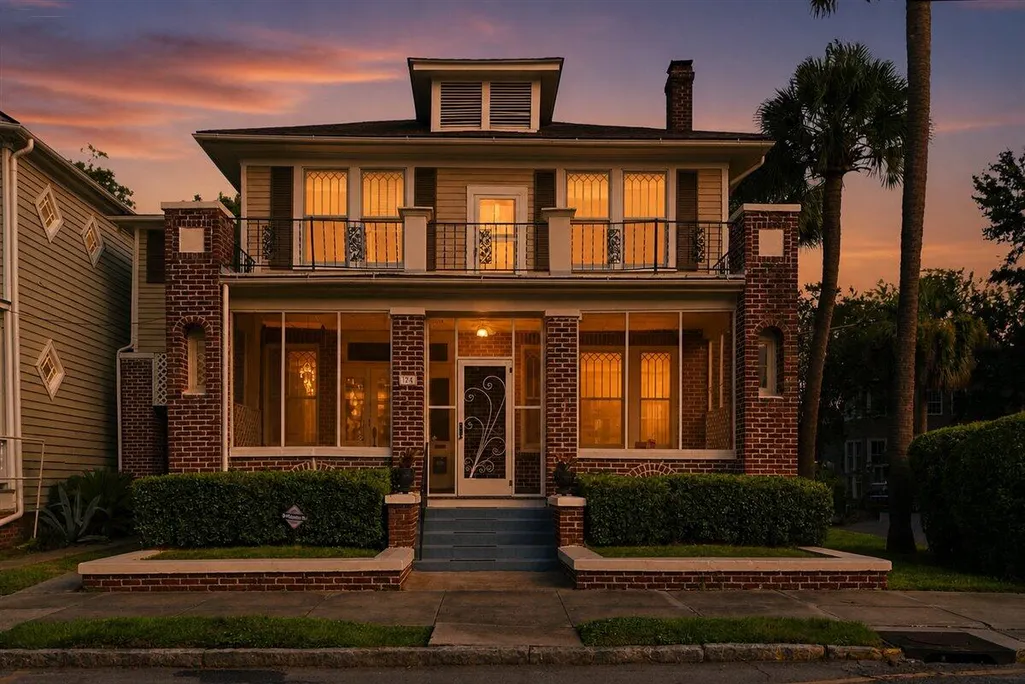
324 Sumter Street, Charleston, SC
Price
$ 1,600,000
Property Attributes
- MLS#26024995
- TypeSingle Family
- Listing Status Active
- CountyCharleston
- CityCharleston
- Area52 - Peninsula Charleston Outside of Crosstown
- NeighborhoodDowntown
- Zip29403
- StyleCraftsman, Traditional
- Year Built1925
- Price$ 1,600,000
- Bedrooms4
- Full Bathrooms2
- Half Bathrooms0
- Sqr Footage2728
- Lot Size0.14 Acres
Data Source:
Charleston Trident MLS (CTARMLS)
Property Description
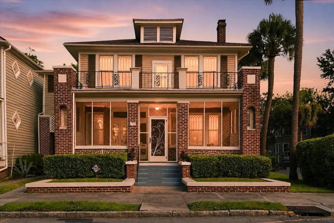
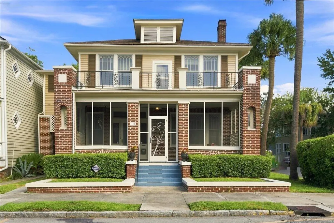
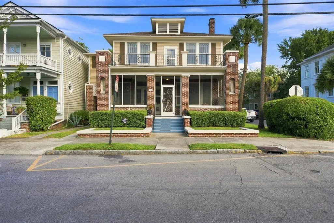
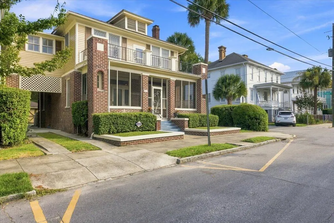
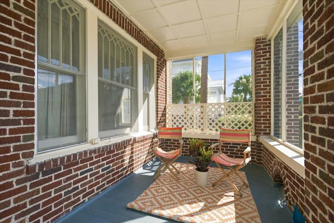
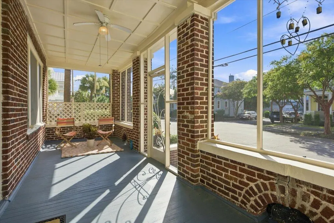
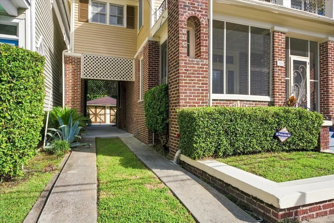
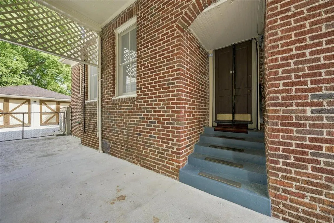
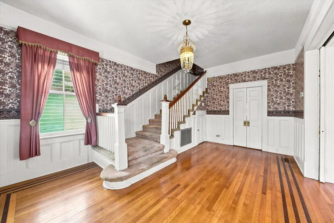
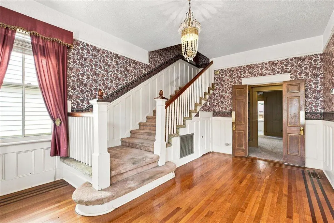
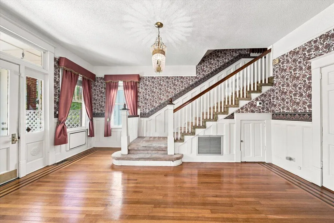
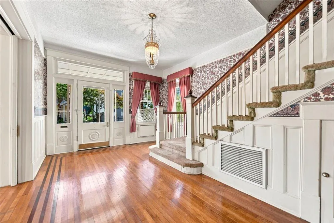
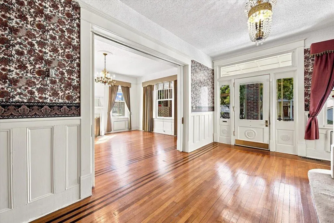
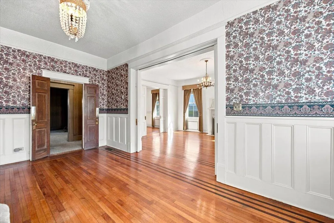
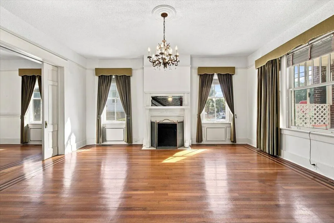
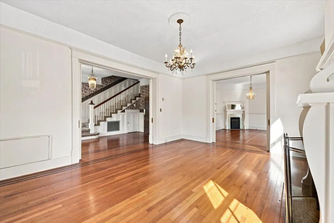
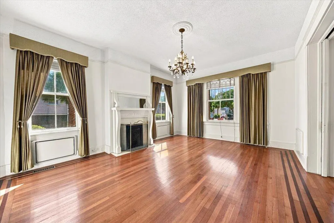
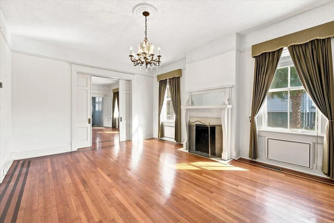
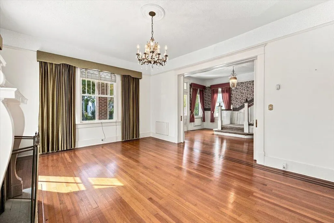
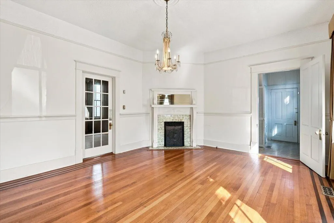
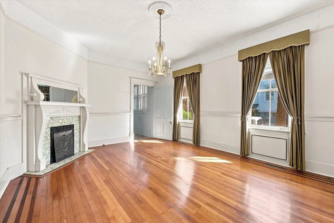
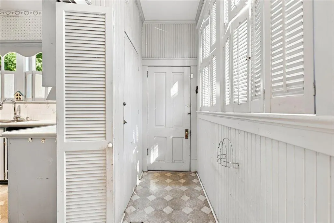
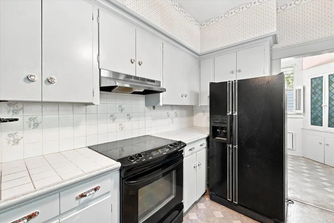
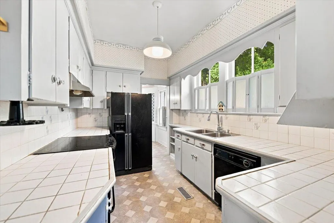
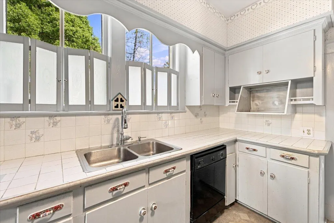
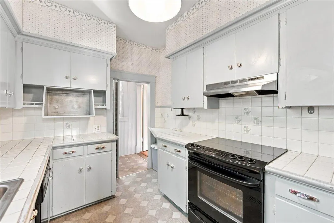
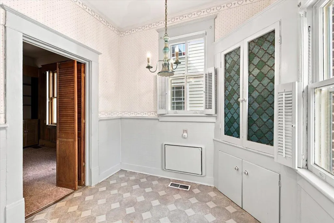
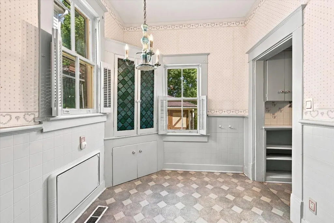
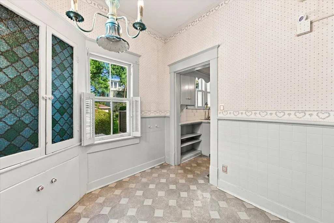
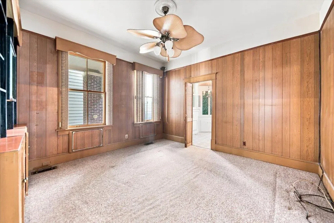
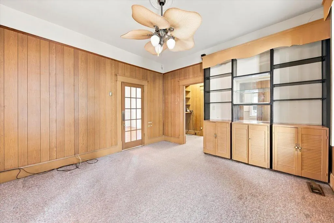
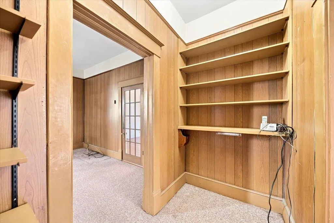
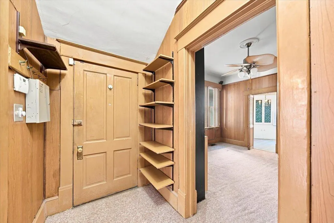
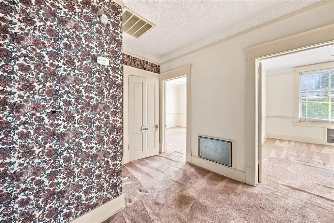
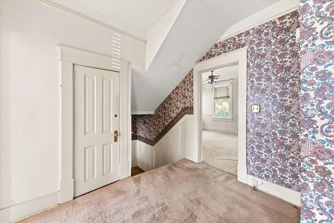
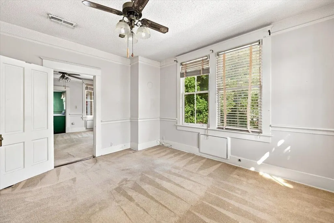
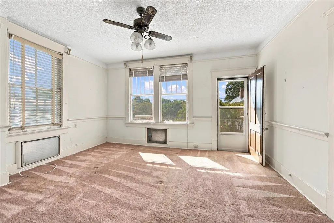
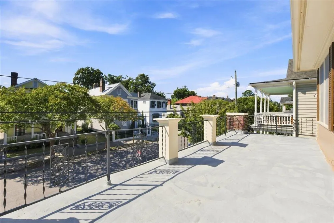
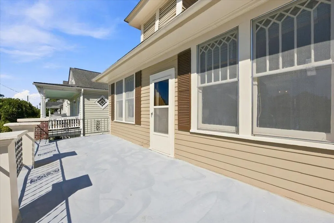
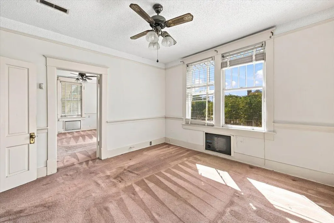
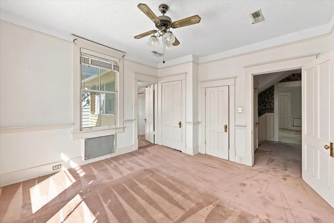
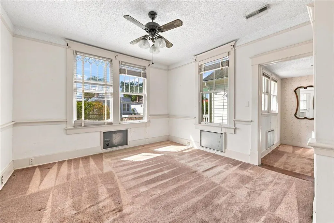
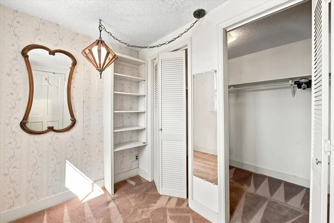
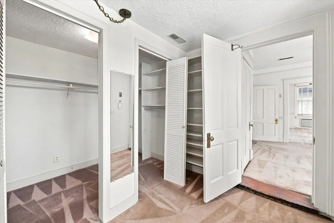
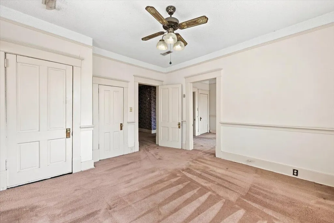
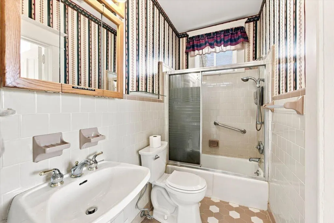
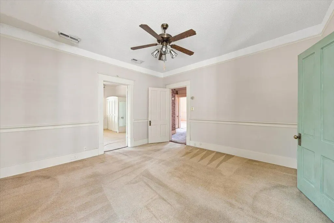
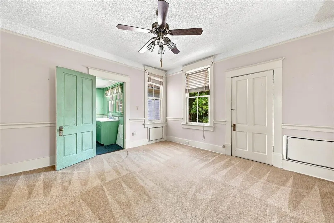
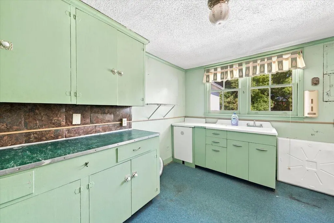
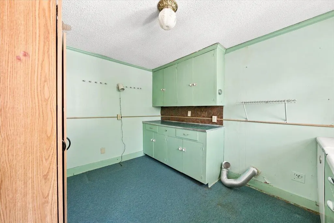
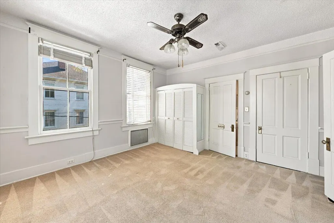
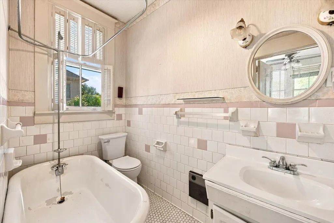
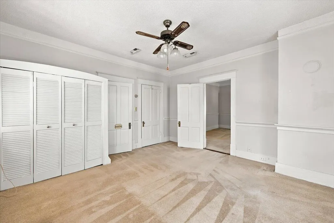
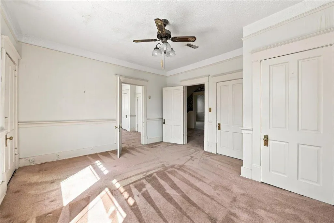
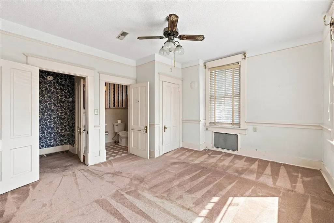
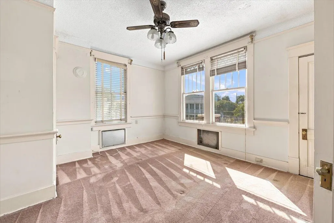
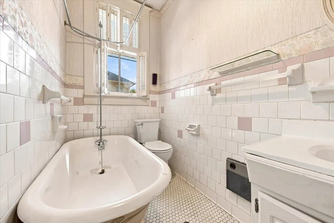
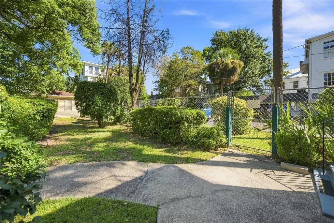
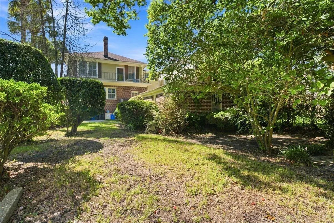
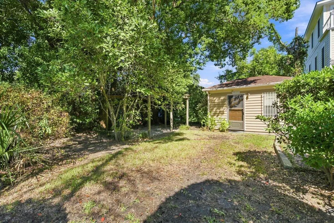
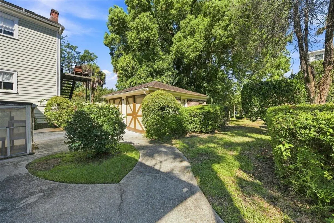
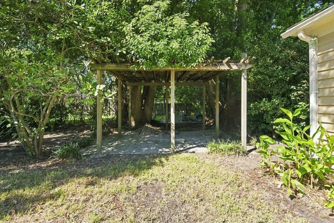
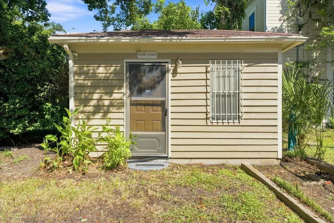
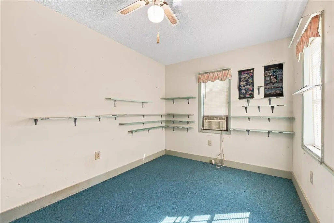
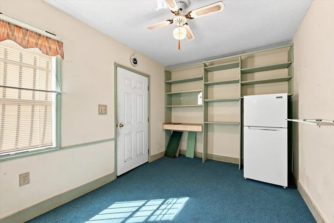
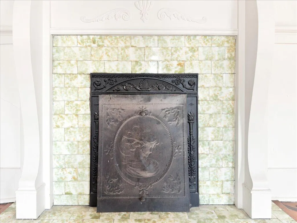
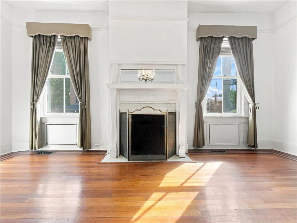
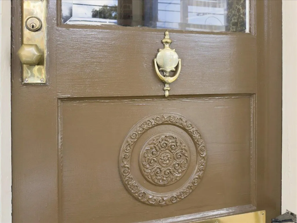
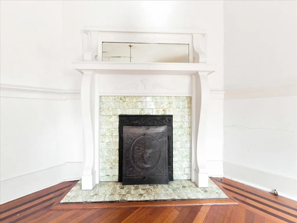
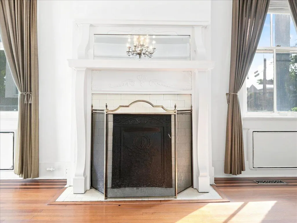
Built in 1925, this is a rare historic Downtown Charleston home with tremendous potential. The home is in great overall condition and retains many of the period details that give it its character, including beautiful inlaid hardwood floors, pocket doors, original mantels and generously sized rooms throughout.The large, welcoming foyer/parlor opens into a spacious front living room, followed by a wonderful dining room with a comfortable den tucked just off the back. The period-style galley kitchen offers the potential to be opened up or reimagined, and there is also an opportunity to add a downstairs half bath.Upstairs, the rooms are unusually large and provide flexibility for future updates, including the potential to expand or reconfigure the bathrooms. A few large upstairs spacesa variety of possible uses depending on the needs of the next owner. Outside, the property includes a full front porch, a rear rooftop deck, a detached two-car garage, a small detached studio, and a charming backyard with a trellis that adds to the home's historic Charleston feel. The location is another standout -- within walking distance of MUSC, making it especially convenient for a professor, physician, hospital administrator, or anyone wanting easy access to the medical district and Downtown Charleston. With its historic details, generous room sizes, flexible floor plan and significant potential, the home offers a strong foundation for future personalization while preserving the character that makes a 1925 Charleston home so special.
| Elementary School | Middle School | High School |
|---|---|---|
| Sanders Clyde Elementary School | Simmons Pinckney Middle School | Burke High School |
| Price History | |
|---|---|
| 9/4/2026 | Listed $1,600,000 |
General Features
| County | Charleston |
|---|---|
| Property Type | Residential |
| Subdivision Name | Downtown |
| Status | Active |
| Directions | Coming To Sumter - Left On Sumter - Property On Right |
| High School | Burke |
| City | Charleston |
| MLS Area | 52 - Peninsula Charleston Outside of Crosstown |
| Lot Size Units | Acres |
| Lot Size Square Feet | 6098.4 |
| Elementary School | Sanders Clyde |
| Middle/Junior High School | Simmons Pinckney |
| Building Area Units | Square Feet |
| Standard Status | Active |
| Utilities | Dominion Energy |
| Sewer | Public Sewer |
| Cooling | Central Air |
| Roof | Asphalt |
| Garage Spaces | 2 |
| Construction Materials | Brick Veneer,Wood Siding |
| Year Built | 1925 |
| New Construction | false |
| Garage Y/N | true |
| Other Structures | No,Shed(s),Workshop |
| Patio/Porch Features | Screened |
| Architectural Style | Craftsman,Traditional |
| Stories Count | 2 |
| Levels | Two |
| Property Subtype | Single Family Detached |
| Full Baths | 2 |
| Carport Y/N | false |
| Property Attached Y/N | false |
| Primary Bedroom Level | Upper |
| Attached Garage | false |
Interior Features
| Interior Amenities | High Ceilings,Family,Formal Living,Entrance Foyer |
|---|---|
| Air Conditioning Y/N | true |
| Heating Y/N | false |
| Total Bedrooms | 4 |
| Fireplace Y/N | true |
| Room Type | Family,Formal Living,Foyer |
| Flooring | Carpet,Wood |
| Fireplace Features | Living Room |
Exterior Features
| Lot Size Area | 0.14 |
|---|---|
| Lot Size Acres | 0.14 |
| Parking Features | 2 Car Garage,Detached |
| Water Source | Public |
| Foundation Details | Crawl Space |
| Building Area Total | 2728 |
| Covered Spaces | 2 |
| Exterior Amenities | Balcony |
| Total Parking | 2 |
| Fencing | Fence - Metal Enclosed |
Amenities
- Foreclosure
- Views
- Short Sale
- New Construction
- Adult 55+
- Lease To Own
- No HOA Fees
- Furnished
- Primary On Main
- Air Conditioning
- Seller Finance
- Green
- Fixer Upper
- Horse
- Golf
- Fireplace
- Deck
- Garage
- Basement
- Pool
Property vs Single Family Average in 29403
Price
Year Built
 The data relating to real estate for sale on this web site comes in part from the Broker Reciprocity Program of Charleston Trident Association of REALTORS® -- All information deemed reliable but not guaranteed. All properties are subject to prior sale, change or withdrawal. Neither listing broker(s) or information provider(s) shall be responsible for any typographical errors, misinformation, misprints and shall be held totally harmless. Listing(s) information is provided for consumer's personal,
 © 2026 The data relating to real estate for sale on this web site comes in part from the Western Upstate Association of REALTORS®, Inc. or Western Upstate Multiple Lisitngs Services of South Carolina, Inc. This information is deemed reliable, but not guaranteed. Neither, the Western Upstate Association of REALTORS®, Inc. or Western Upstate Multiple Listing Service of South Carolina, Inc., nor the listing broker, nor their agents or subagents are responsible for the accuracy of the information.
 Information deemed reliable but not guaranteed.
Property information provided courtesy of the Internet Exchange Program of the Greenville Association of Realtors.
The information being provided is for consumers personal, non-commercial use and may not be used for any purpose other than to identify prospective properties consumers may be interested in purchasing.
Data is updated as of September 15, 2026 5:59 AM UTC
Information deemed reliable but not guaranteed.
Property information provided courtesy of the Internet Exchange Program of the Greenville Association of Realtors.
The information being provided is for consumers personal, non-commercial use and may not be used for any purpose other than to identify prospective properties consumers may be interested in purchasing.
Data is updated as of September 15, 2026 5:59 AM UTC
 Spartanburg Association of REALTORS® All information deemed reliable but not guaranteed. All properties are subject to prior sale, change or withdrawal. Neither listing broker(s) or information provider(s) shall be responsible for any typographical errors, misinformation, misprints and shall be held totally harmless. Listing(s) information is provided for consumer's personal, non-commercial use and may not be used for any purpose other than to identify prospective properties consumers may be
