
Primary on Main - Adult 55+



Address
537 Marsh Cove Circle, Summerville, SC
Price
$ 635,000
Property Attributes
- MLS#26025560
- TypeSingle Family
- Listing Status Active
- CountyBerkeley
- CitySummerville
- Area74 - Summerville, Ladson, Berkeley Cty
- NeighborhoodCane Bay Plantation
- Zip29486
- StyleTraditional
- Year Built2024
- Price$ 635,000
- Bedrooms3
- Full Bathrooms3
- Half Bathrooms0
- Sqr Footage2722
- Lot Size0.14 Acres
Data Source:
Charleston Trident MLS (CTARMLS)
Property Description
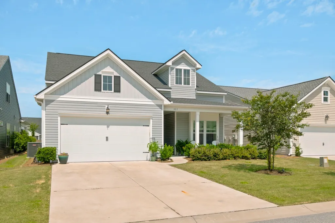
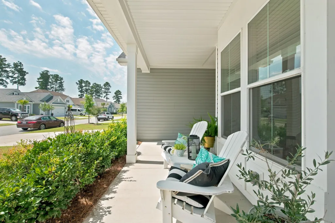
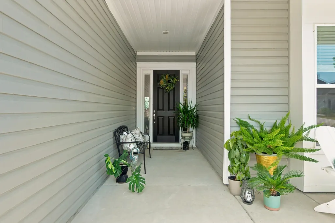
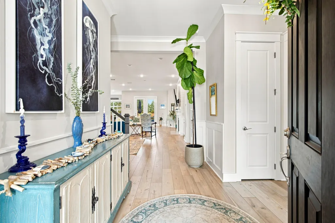
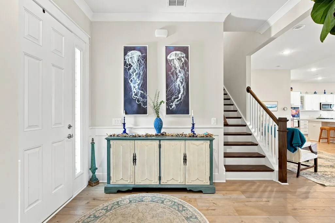
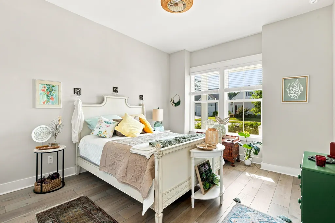
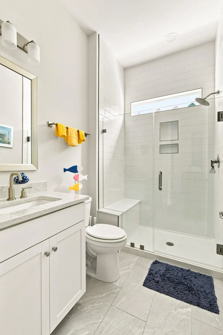
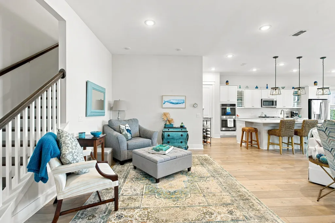
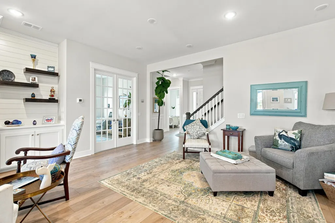
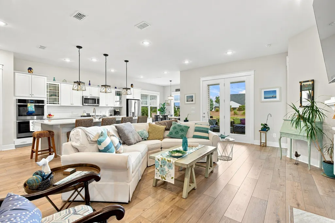
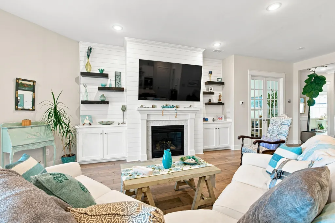
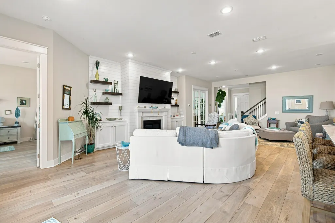
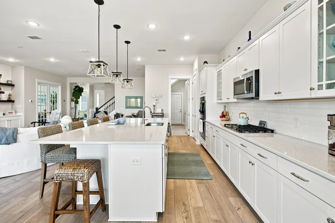
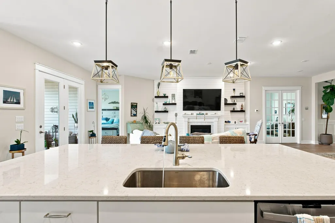
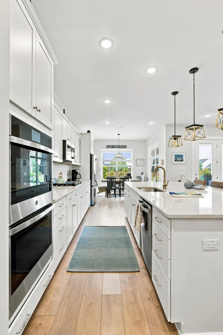
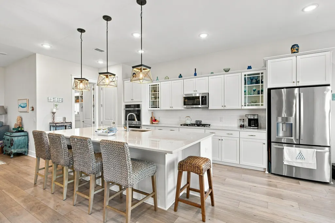
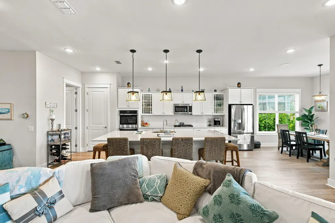
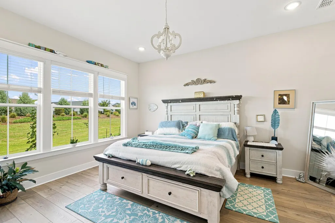
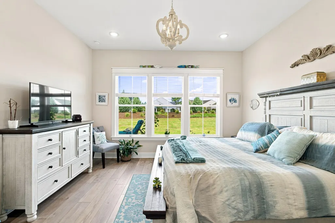
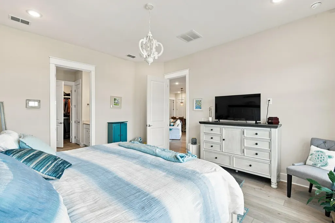
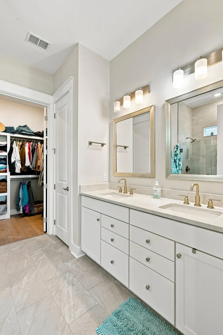
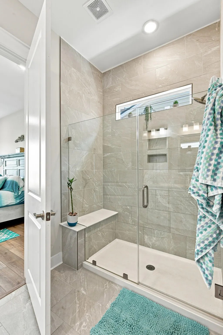
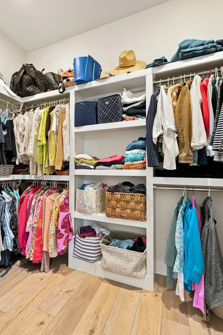
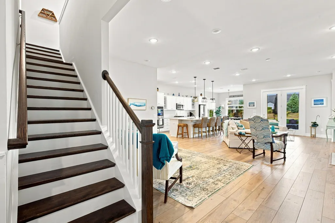
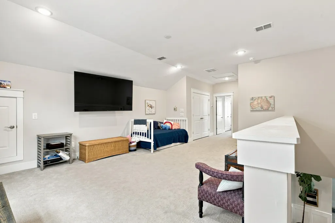
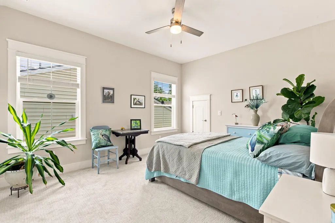
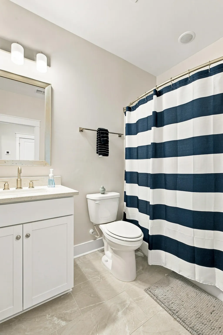
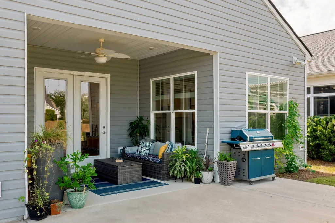
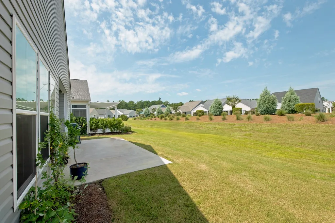
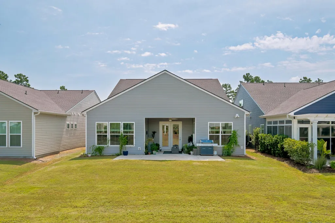
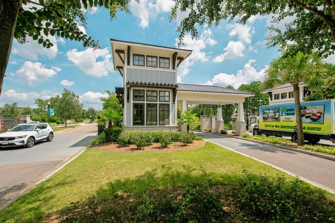
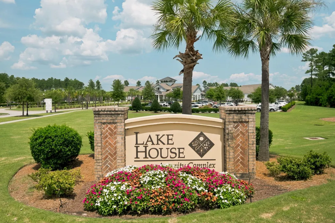
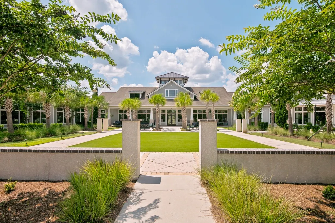
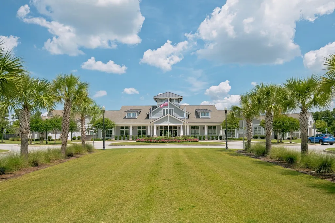
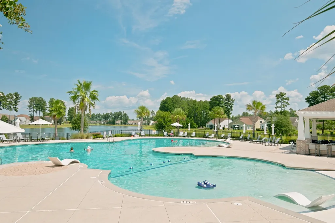
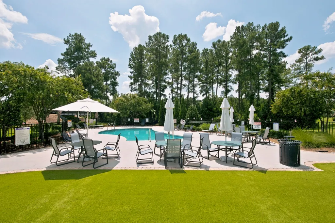
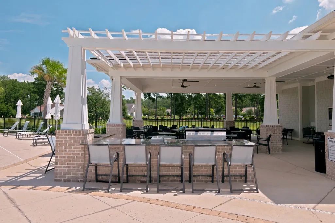
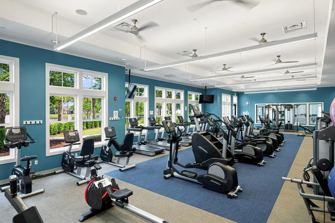
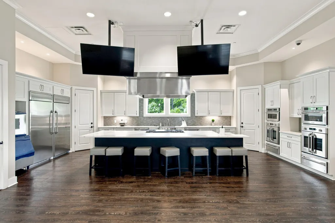
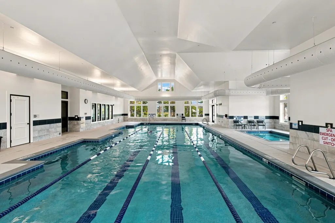
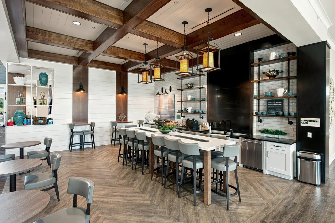
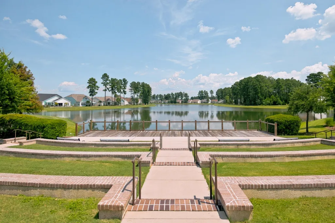
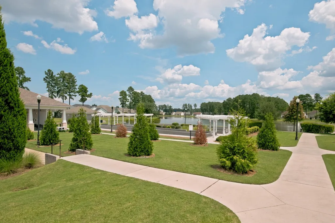
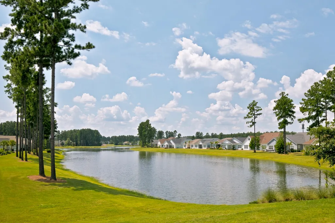
Exceptionally Maintained, Like-New Home in Sought-After Active Adult Gated Community.Built in 2024, this like-new home means no need to wait for new construction. Experience all the benefits of a nearly-new residence in Four Seasons, one of the area's best 55+ active adult communities. Step inside to a bright and airy open floor plan filled with natural light throughout.Upon arrival, you're welcomed into a spacious foyer, with the guest bedroom and private bathroom just to the right. Continue past a dedicated office with elegant French doors, ideal for working from home or pursuing a hobby.From there, step into a beautiful open living area, anchored by a cozy gas fireplace and built-in shelving. The room flows seamlessly into a luxurious gourmet kitchen featuring a large island that overlooks the great room, perfect for entertaining guests and hosting family gatherings. Tucked off to the back of the home for added privacy, the primary suite offers a nice-sized bedroom retreat complete with an en-suite bath, dual vanities, a walk-in tiled shower, and a generous walk-in closet with custom shelving. Upstairs, a versatile loft provides flexible bonus space, complemented by a third bedroom and full bath, a wonderful escape for visiting loved ones or grandkids. Savor Carolina evenings on the covered porch, with the option to screen it in for even more year-round comfort, or fence in your backyard for added peace of mind. Four Seasons is known for its state-of-the-art amenities and activities to suit every interest. There's truly something for everyone to enjoy! Don't miss your chance to make this exceptional active adult community home your own!
| Elementary School | Middle School | High School |
|---|---|---|
| Cane Bay Elementary School | Cane Bay Middle School | Cane Bay High School High School |
| Price History | |
|---|---|
| 9/11/2026 | Listed $635,000 |
General Features
| County | Berkeley |
|---|---|
| Property Type | Residential |
| Subdivision Name | Cane Bay Plantation |
| Status | Active |
| Directions | From Entrance Of Four Seasons Go Straight And Make A Left On Salt Bridge Way, Left On Marsh Cove, And Home Will Be On The Right. |
| High School | Cane Bay High School |
| City | Summerville |
| MLS Area | 74 - Summerville, Ladson, Berkeley Cty |
| Lot Size Units | Acres |
| Lot Size Square Feet | 6098.4 |
| Elementary School | Cane Bay |
| Middle/Junior High School | Cane Bay |
| Building Area Units | Square Feet |
| Standard Status | Active |
| Utilities | BCW & SA,Dominion Energy |
| Sewer | Public Sewer |
| Heating | Central |
| Cooling | Central Air |
| Roof | Architectural |
| Garage Spaces | 2 |
| Construction Materials | Vinyl Siding |
| Year Built | 2024 |
| Community Features | Clubhouse,Dog Park,Fitness Center,Gated,Lawn Maint Incl,Park,Pool,Security,Storage,Tennis Court(s),Trash,Walk/Jog Trails |
| New Construction | false |
| Garage Y/N | true |
| Other Structures | No |
| Patio/Porch Features | Front Porch |
| Architectural Style | Traditional |
| Stories Count | 2 |
| Levels | Two |
| Property Subtype | Single Family Detached |
| Full Baths | 3 |
| Carport Y/N | false |
| Property Attached Y/N | false |
| Primary Bedroom Level | Lower |
| Virtual Tour | https://www.zillow.com/view-imx/72c0ca7c-b759-4e0c-982a-697b09fed0f6?setAttribution=mls&wl=true&initialViewType=pano&utm_source=dashboard |
| Attached Garage | true |
Interior Features
| Interior Amenities | Ceiling - Smooth,High Ceilings,Kitchen Island,Walk-In Closet(s),Ceiling Fan(s),Eat-in Kitchen,Family,Entrance Foyer,Living/Dining Combo,Loft,Office,Pantry |
|---|---|
| Air Conditioning Y/N | true |
| Heating Y/N | true |
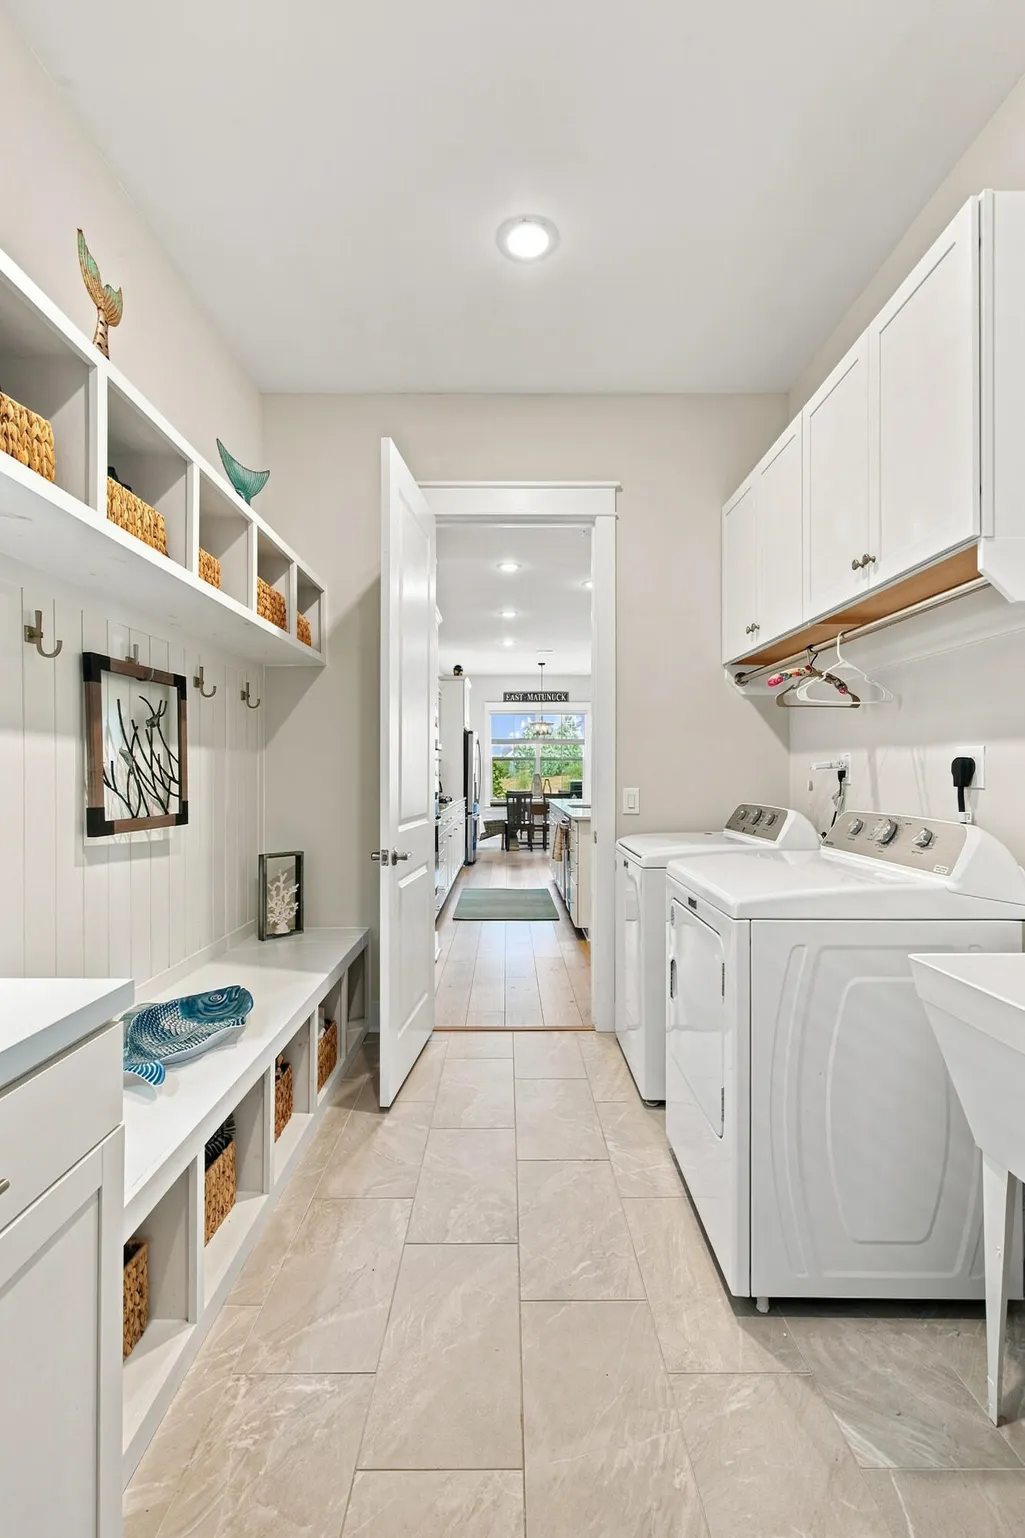
| Laundry Features | Electric Dryer Hookup,Washer Hookup,Laundry Room |
| Total Bedrooms | 3 |
| Fireplace Y/N | true |
| Room Type | Eat-In-Kitchen,Family,Foyer,Laundry,Living/Dining Combo,Loft,Office,Pantry |
| Primary Bedroom Features | Walk-In Closet(s) |
| Flooring | Carpet,Ceramic Tile,Luxury Vinyl |
| Fireplace Features | Family Room,Gas Log,One |
| Total Fireplaces | 1 |
Exterior Features
| Lot Size Area | 0.14 |
|---|---|
| Lot Size Acres | 0.14 |
| Lot Features | Landscaped Berm |
| Parking Features | 2 Car Garage,Attached |
| Water Source | Public |
| Foundation Details | Raised Slab |
| Building Area Total | 2722 |
| Covered Spaces | 2 |
| Total Parking | 2 |
Amenities
- Foreclosure
- Views
- Short Sale
- New Construction
- Adult 55+
- Lease To Own
- No HOA Fees
- Furnished
- Primary On Main
- Air Conditioning
- Seller Finance
- Green
- Fixer Upper
- Horse
- Golf
- Fireplace
- Deck
- Garage
- Basement
- Pool
Property vs Single Family Average in 29486
Price
Year Built
 The data relating to real estate for sale on this web site comes in part from the Broker Reciprocity Program of Charleston Trident Association of REALTORS® -- All information deemed reliable but not guaranteed. All properties are subject to prior sale, change or withdrawal. Neither listing broker(s) or information provider(s) shall be responsible for any typographical errors, misinformation, misprints and shall be held totally harmless. Listing(s) information is provided for consumer's personal,
 © 2026 The data relating to real estate for sale on this web site comes in part from the Western Upstate Association of REALTORS®, Inc. or Western Upstate Multiple Lisitngs Services of South Carolina, Inc. This information is deemed reliable, but not guaranteed. Neither, the Western Upstate Association of REALTORS®, Inc. or Western Upstate Multiple Listing Service of South Carolina, Inc., nor the listing broker, nor their agents or subagents are responsible for the accuracy of the information.
 Information deemed reliable but not guaranteed.
Property information provided courtesy of the Internet Exchange Program of the Greenville Association of Realtors.
The information being provided is for consumers personal, non-commercial use and may not be used for any purpose other than to identify prospective properties consumers may be interested in purchasing.
Data is updated as of September 17, 2026 6:24 AM UTC
Information deemed reliable but not guaranteed.
Property information provided courtesy of the Internet Exchange Program of the Greenville Association of Realtors.
The information being provided is for consumers personal, non-commercial use and may not be used for any purpose other than to identify prospective properties consumers may be interested in purchasing.
Data is updated as of September 17, 2026 6:24 AM UTC
 Spartanburg Association of REALTORS® All information deemed reliable but not guaranteed. All properties are subject to prior sale, change or withdrawal. Neither listing broker(s) or information provider(s) shall be responsible for any typographical errors, misinformation, misprints and shall be held totally harmless. Listing(s) information is provided for consumer's personal, non-commercial use and may not be used for any purpose other than to identify prospective properties consumers may be
