
New Construction
Address
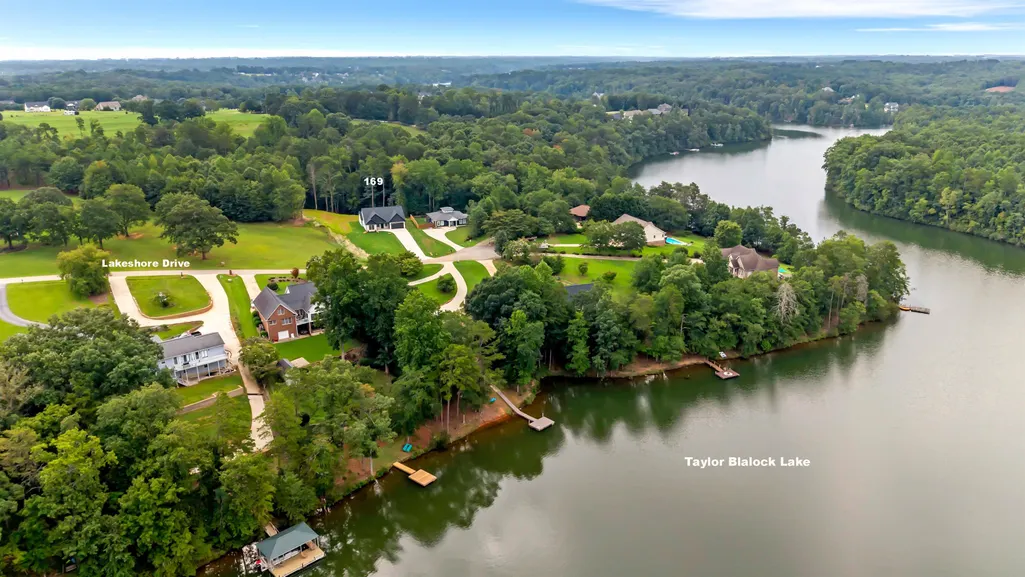
169 Lakeshore Drive, Chesnee, SC
Price
$ 479,900
Property Attributes
- MLS#340873
- TypeSingle Family
- Listing Status Active
- CountySPARTANBURG
- CityChesnee
- AreaChesnee
- NeighborhoodLake Shore
- Zip29323
- StyleCraftsman
- Year Built2026
- Taxes$ 615
- Price$ 479,900
- Bedrooms3
- Full Bathrooms2
- Half Bathrooms1
- Sqr Footage2269
- Lot Size0.93 Acres
Data Source:
Spartanburg MLS (SPTBGMLS)
Property Description
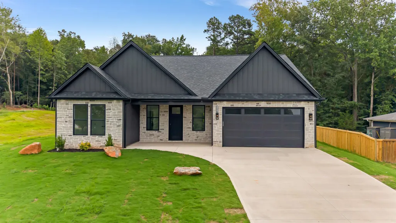
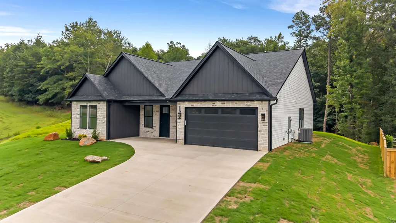
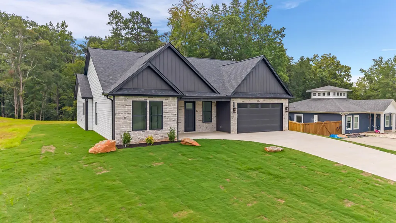
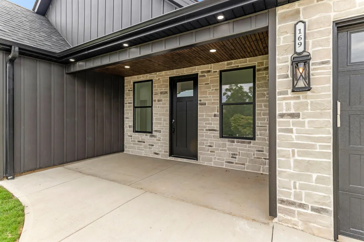
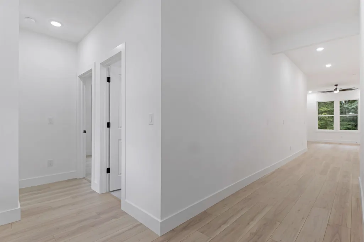
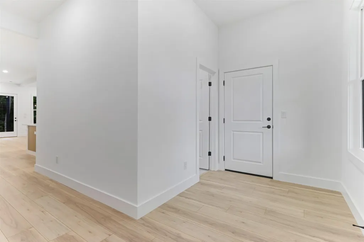
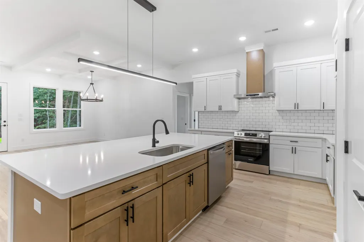
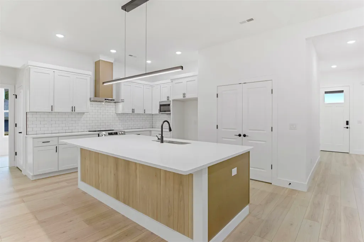
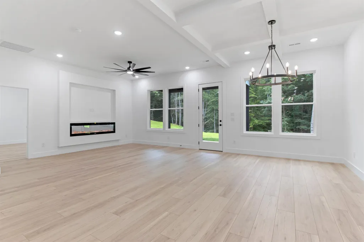
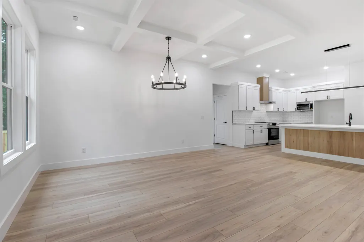
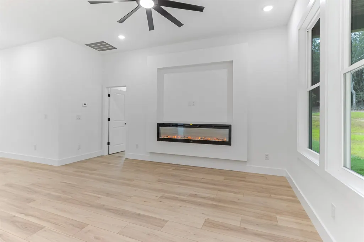
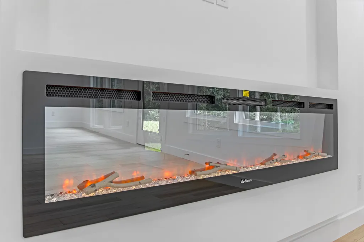
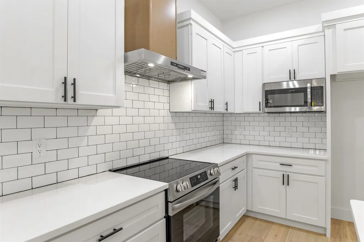
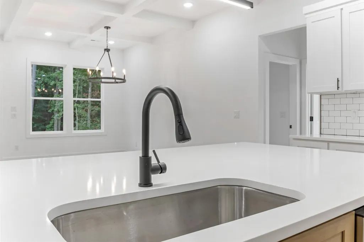
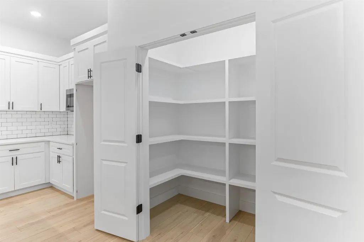
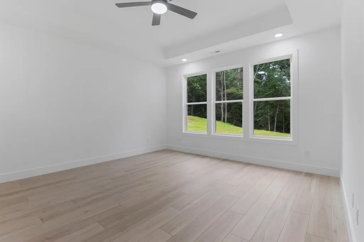
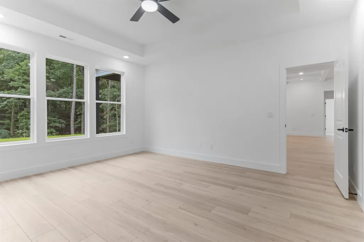
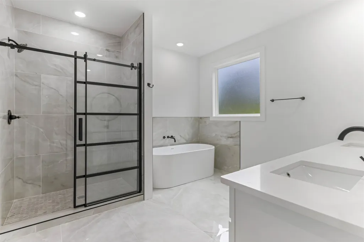
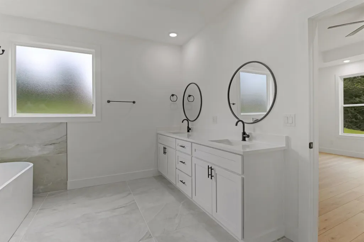
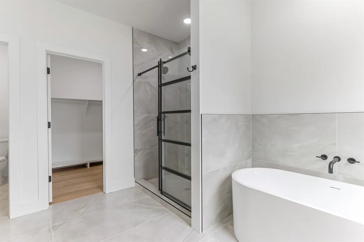
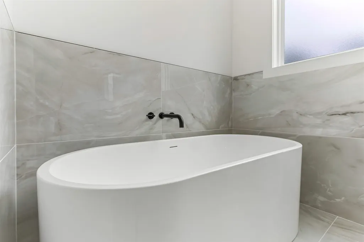
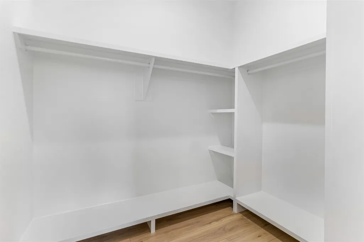
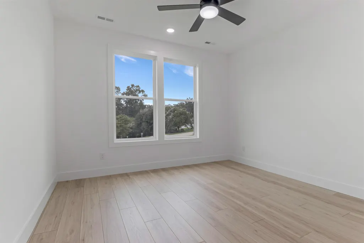
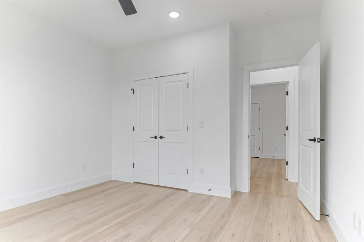
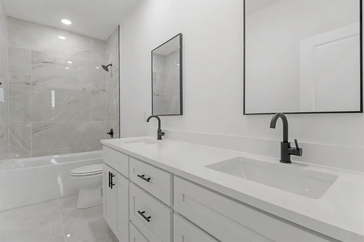
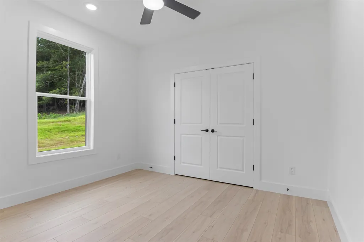
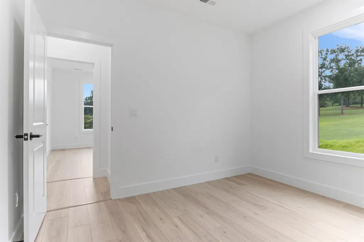
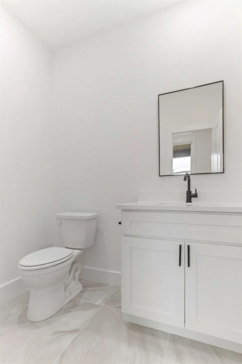
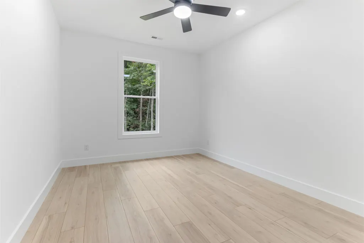
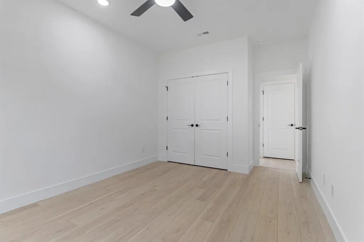
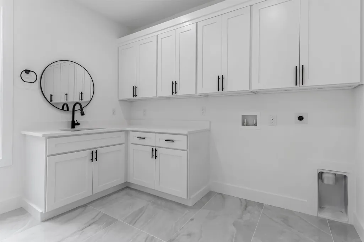
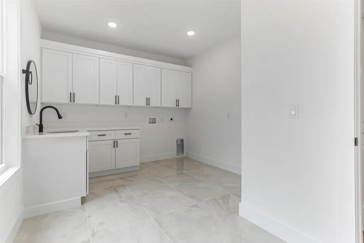
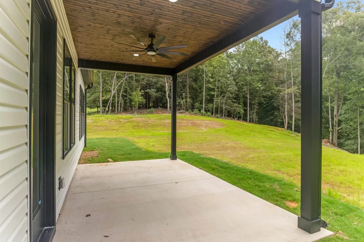
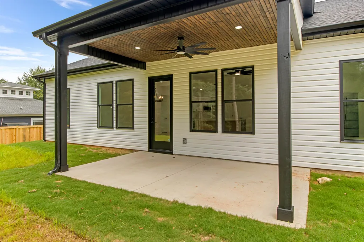
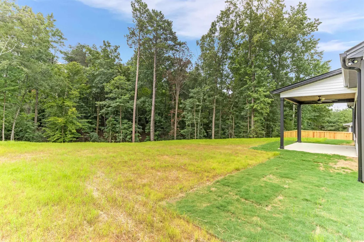
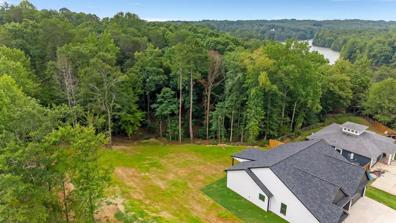
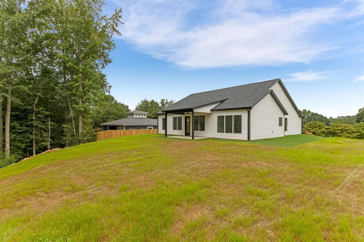
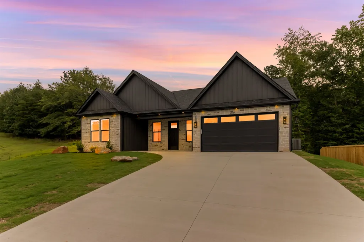
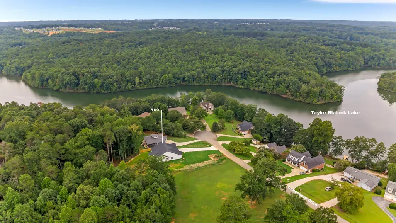
This stunning new construction home offers luxury living right next to Lake Blalock, with thoughtful design, quality craftsmanship, and top-of-the-line finishes throughout. Featuring 3 spacious bedrooms, 2.5 bathrooms, and a dedicated office that could also serve as a 4th bedroom, this beautiful residence perfectly blends style, comfort, and functionality. From the moment you step inside, you'll be welcomed by soaring 9- to 10-foot ceilings, abundant natural light, luxury vinyl plank flooring, and an inviting blend of elegance and comfort. At the heart of the home, the expansive great room impresses with a dramatic tray ceiling, a beautiful electric fireplace with a custom surround, and walls of windows that fill the space with natural light. The great room flows seamlessly into the dining area and gourmet kitchen, creating the perfect space for everyday living and entertaining. The chef's kitchen is beautifully appointed with quartz countertops, a classic subway tile backsplash, a large center island, stainless steel appliances, a stylish range hood, soft-close cabinetry and drawers, and an exceptional walk-in pantry with custom shelving. The luxurious owner's suite serves as a private retreat, complete with a tray ceiling, expansive windows, and plenty of room for king-sized furnishings. The spa-inspired ensuite bathroom features a tiled walk-in shower with a glass enclosure, a relaxing garden tub, dual vanities, and an impressive walk-in closet. The secondary bedrooms are generously sized and located in a separate wing for added privacy. A huge laundry room provides exceptional functionality with abundant cabinetry, generous counter space, and a utility sink, offering plenty of room for storage and organization. Step outside to the oversized covered back porch overlooking a peaceful wooded backyard, creating a private setting perfect for relaxing or entertaining. The low-maintenance outdoor space extends the home's living area and makes it easy to enjoy the beautiful surroundings year-round. Situated on a beautiful 0.93-acre lot with no HOA, this home offers plenty of room for outdoor living and future possibilities. With its outstanding floor plan, premium finishes, private setting, and proximity to Lake Blalock, this thoughtfully designed, high-quality new construction home is one you don't want to miss! Agent related to seller.
| Elementary School | Middle School | High School |
|---|---|---|
| 2-Mayo Elem | 2-Chesnee Middle | 2-Chesnee High |
| Price History | |
|---|---|
| 8/21/2026 | Listed $479,900 |
General Features
| Sewer | Septic Tank |
|---|---|
| Heating | Heat Pump |
| Cooling | Central Air |
| Possession | At Close |
| Roof | Architectural |
| Appliances | Dishwasher,Disposal,Microwave,Electric Range,Range - Smooth Top |
| Garage Spaces | 2 |
| Association Fee Includes | None |
| Patio/Porch Features | Porch,Windows - Tilt,Covered Patio |
| Architectural Style | Craftsman |
| Pool Features | Windows - Tilt |
| Security Features | Smoke Detector(s) |
| Construction Materials | Stone,Vinyl Siding |
| Year Built | 2026 |
| Levels | One |
| Property Subtype | Single Family Residence |
| Tax Year | 2025 |
| Community Features | None |
| County | Spartanburg |
| Property Type | Residential |
| HOA | No |
| Subdivision Name | Lake Shore |
| Other Structures | Windows - Tilt |
| Full Baths | 2 |
| Status | Active |
| Directions | Buck Creek Road,Turn onto Lakeshore,property is on the left in the cul-de-sac. |
| High School | 2-Chesnee High |
| City | Chesnee |
| High School District | 2 Sptbg Co |
| MLS Area | Chesnee |
| Elementary School | 2-Mayo Elem |
| Tax Annual Amount | 615 |
| Middle/Junior High School | 2-Chesnee Middle |
| Virtual Tour | https://www.zillow.com/homedetails/169-Lakeshore-Dr-Chesnee-SC-29323/104424759_zpid/?view=public&imxlb=t,5 |
| Builder Name | PR Empire LLC |
| Standard Status | Active |
| Tax Lot | 22 |
Interior Features
| Interior Amenities | Ceiling Fan(s),Ceilings-Some 9 Ft +,Tray Ceiling(s),Attic Stairs Pulldown,Fireplace,Walk-In Closet(s),Ceiling - Smooth,Ceramic Countertops,Solid Surface Counters,Open Floorplan,Walk-In Pantry |
|---|---|
| Basement | None |
| Flooring | Ceramic Tile,Luxury Vinyl |
| Fireplace Features | Windows - Tilt |
| Window Features | Windows - Tilt |
| Above Grade Finished Area | 2269 |
| Half Baths | 1 |
| Laundry Features | 1st Floor,Electric Dryer Hookup,Sink,Walk-In,Washer Hookup |
| Total Bedrooms | 3 |
Exterior Features
| Exterior Amenities | Windows - Tilt |
|---|---|
| Parking Features | Attached,2 Car Attached,Garage Door Opener |
| Lot Features | Cul-De-Sac,Sloped,Some Trees,Underground Utilities |
| Water Source | Public |
| Lot Size Area | 1 |
| Foundation Details | Slab |
| Lot Size Acres | 0.93 |
| Door Features | Windows - Tilt |
| Other Equipment | Windows - Tilt |
Amenities
- Foreclosure
- Views
- Short Sale
- New Construction
- Adult 55+
- Lease To Own
- No HOA Fees
- Furnished
- Primary On Main
- Air Conditioning
- Seller Finance
- Green
- Fixer Upper
- Horse
- Golf
- Fireplace
- Deck
- Garage
- Basement
- Pool
Property vs Single Family Average in 29323
Price
Taxes
Year Built
Visits
 The data relating to real estate for sale on this web site comes in part from the Broker Reciprocity Program of Charleston Trident Association of REALTORS® -- All information deemed reliable but not guaranteed. All properties are subject to prior sale, change or withdrawal. Neither listing broker(s) or information provider(s) shall be responsible for any typographical errors, misinformation, misprints and shall be held totally harmless. Listing(s) information is provided for consumer's personal,
 © 2026 The data relating to real estate for sale on this web site comes in part from the Western Upstate Association of REALTORS®, Inc. or Western Upstate Multiple Lisitngs Services of South Carolina, Inc. This information is deemed reliable, but not guaranteed. Neither, the Western Upstate Association of REALTORS®, Inc. or Western Upstate Multiple Listing Service of South Carolina, Inc., nor the listing broker, nor their agents or subagents are responsible for the accuracy of the information.
 Information deemed reliable but not guaranteed.
Property information provided courtesy of the Internet Exchange Program of the Greenville Association of Realtors.
The information being provided is for consumers personal, non-commercial use and may not be used for any purpose other than to identify prospective properties consumers may be interested in purchasing.
Data is updated as of September 14, 2026 5:42 AM UTC
Information deemed reliable but not guaranteed.
Property information provided courtesy of the Internet Exchange Program of the Greenville Association of Realtors.
The information being provided is for consumers personal, non-commercial use and may not be used for any purpose other than to identify prospective properties consumers may be interested in purchasing.
Data is updated as of September 14, 2026 5:42 AM UTC
 Spartanburg Association of REALTORS® All information deemed reliable but not guaranteed. All properties are subject to prior sale, change or withdrawal. Neither listing broker(s) or information provider(s) shall be responsible for any typographical errors, misinformation, misprints and shall be held totally harmless. Listing(s) information is provided for consumer's personal, non-commercial use and may not be used for any purpose other than to identify prospective properties consumers may be
