

Address
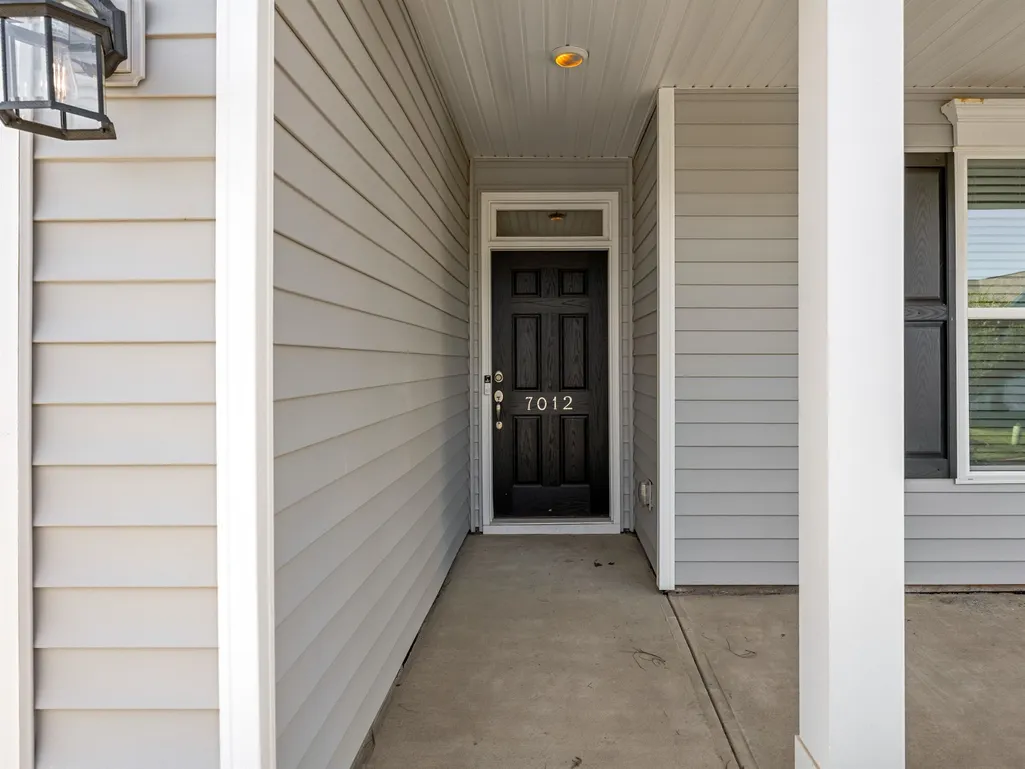
7012 Haddington Drive, Roebuck, SC
Price
$ 328,777
Property Attributes
- MLS#341624
- TypeSingle Family
- Listing Status Active
- CountySPARTANBURG
- CityRoebuck
- AreaRoebuck
- NeighborhoodHighland Park
- Zip29369
- StyleRanch,Traditional
- Year Built2022
- Taxes$ 2126
- Price$ 328,777
- Bedrooms4
- Full Bathrooms3
- Half Bathrooms0
- Sqr Footage2205
- Lot Size0.15 Acres
Data Source:
Spartanburg MLS (SPTBGMLS)
Property Description
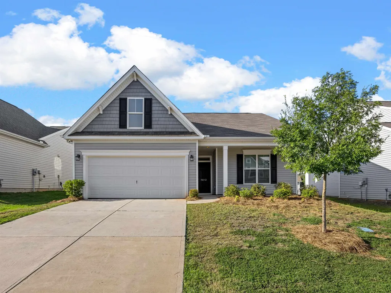
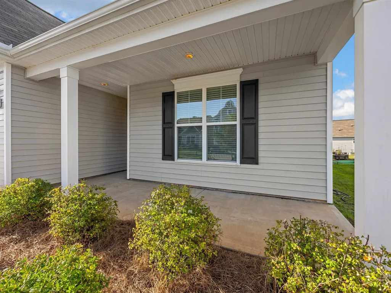
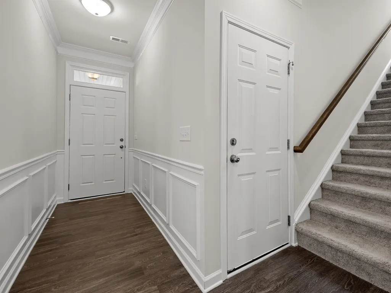
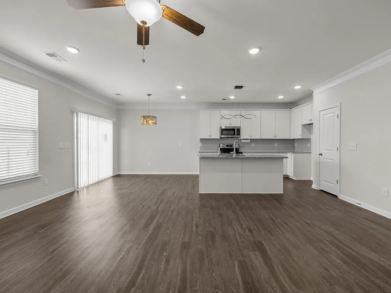
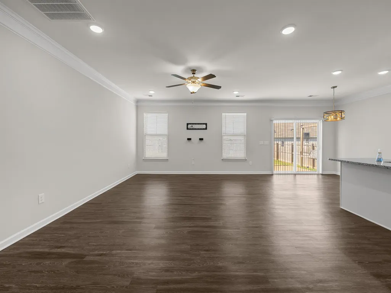
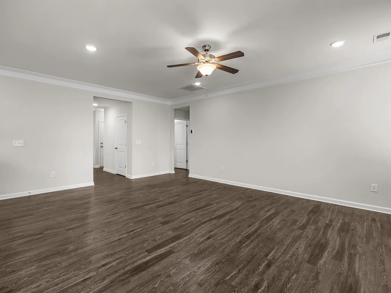
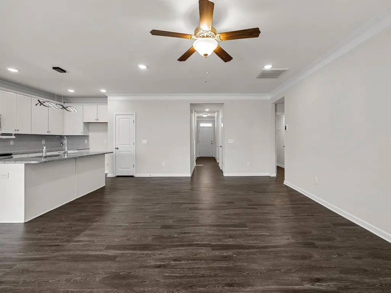
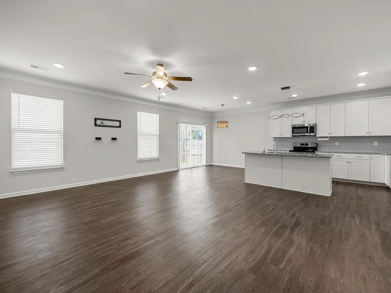
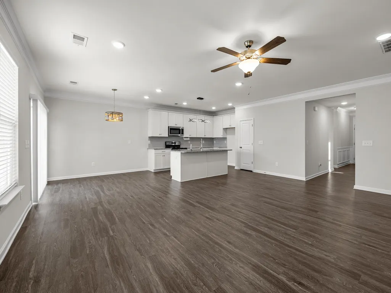
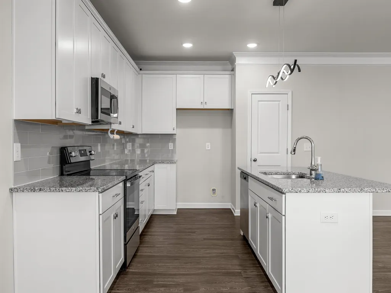
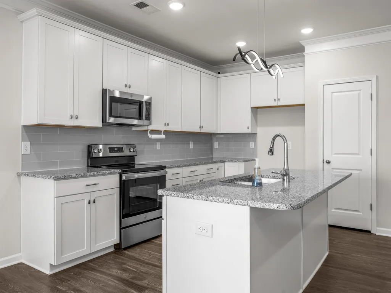
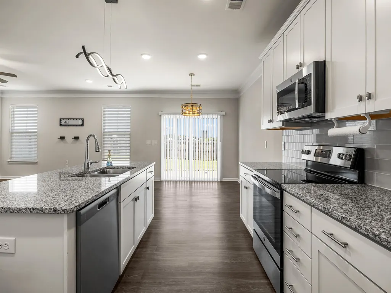
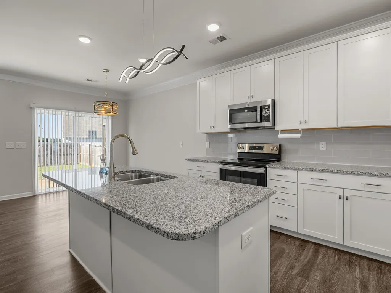
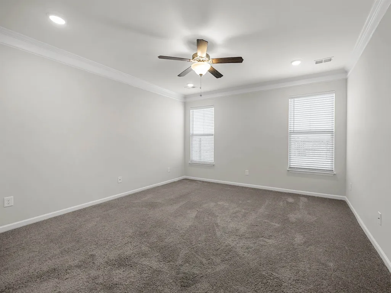
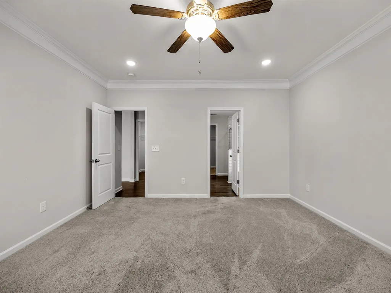
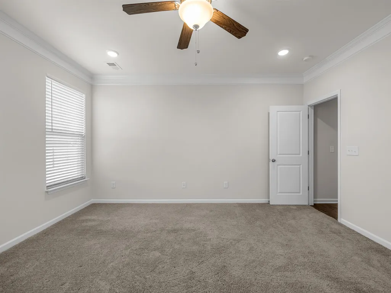
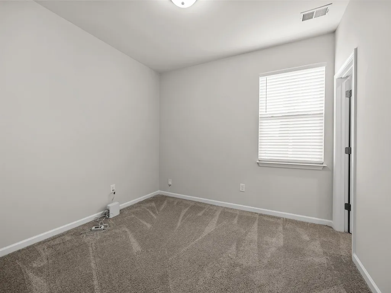
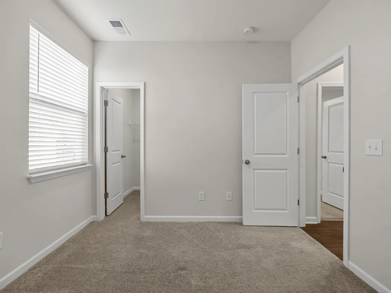
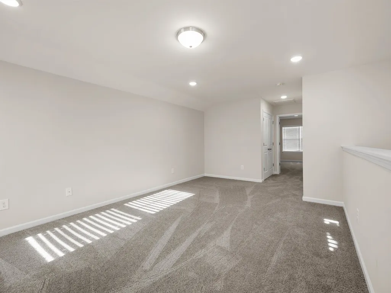
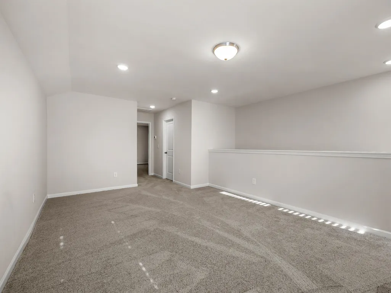
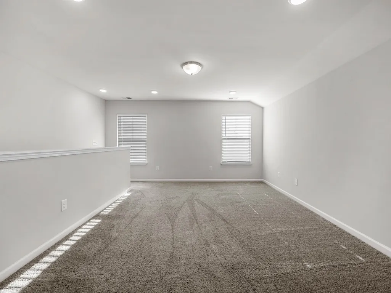
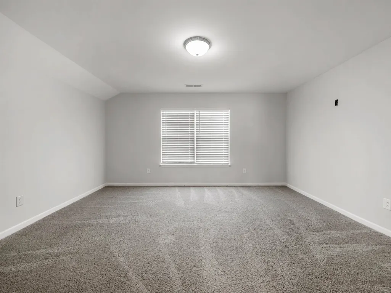
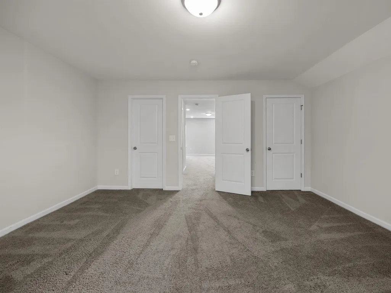
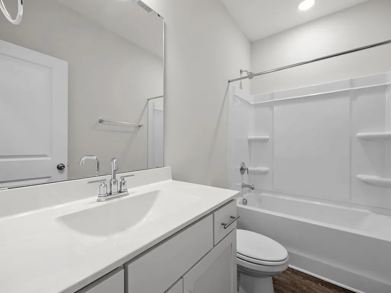
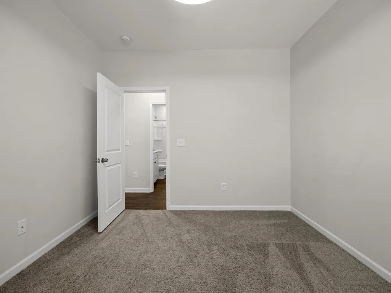
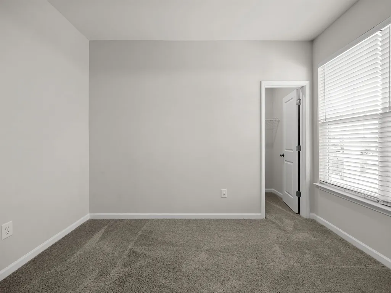
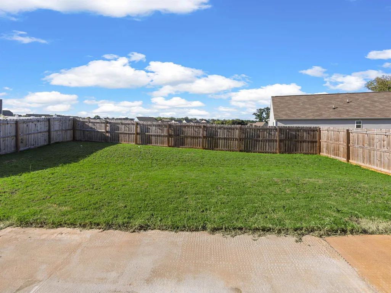
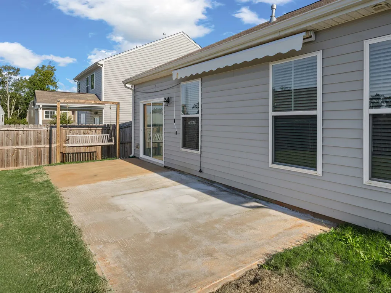
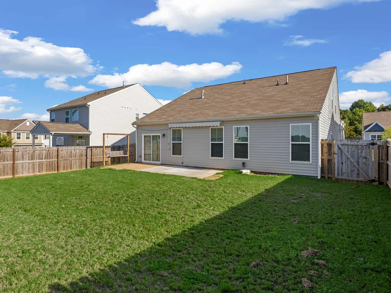
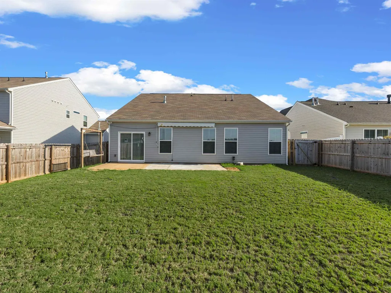
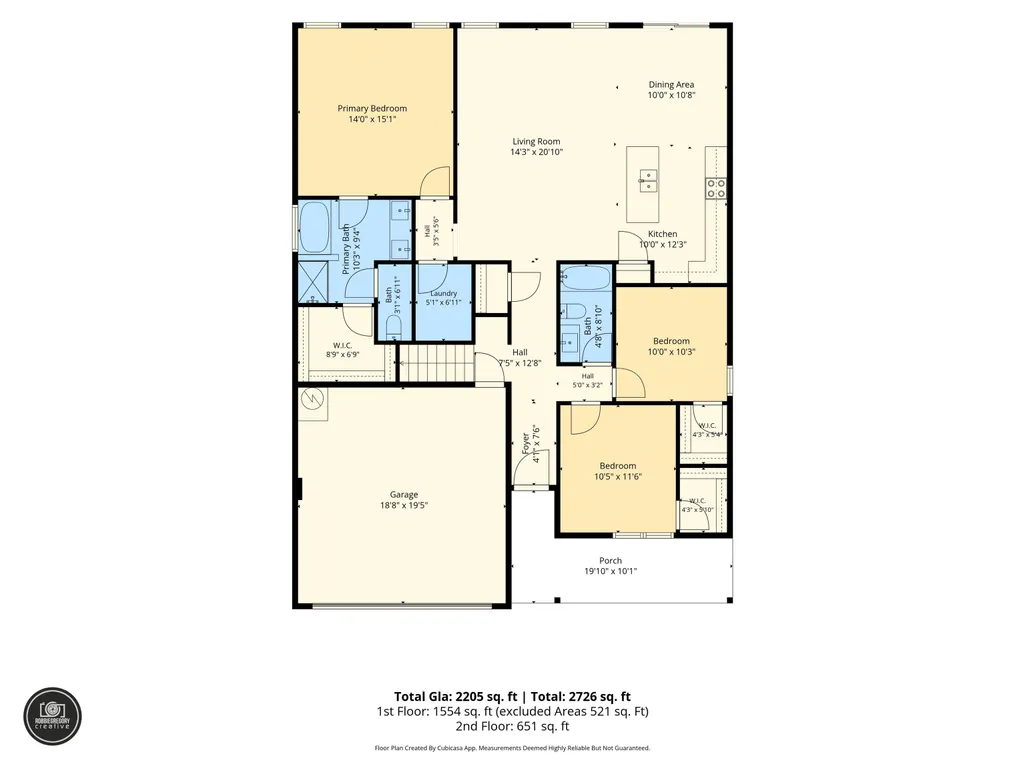
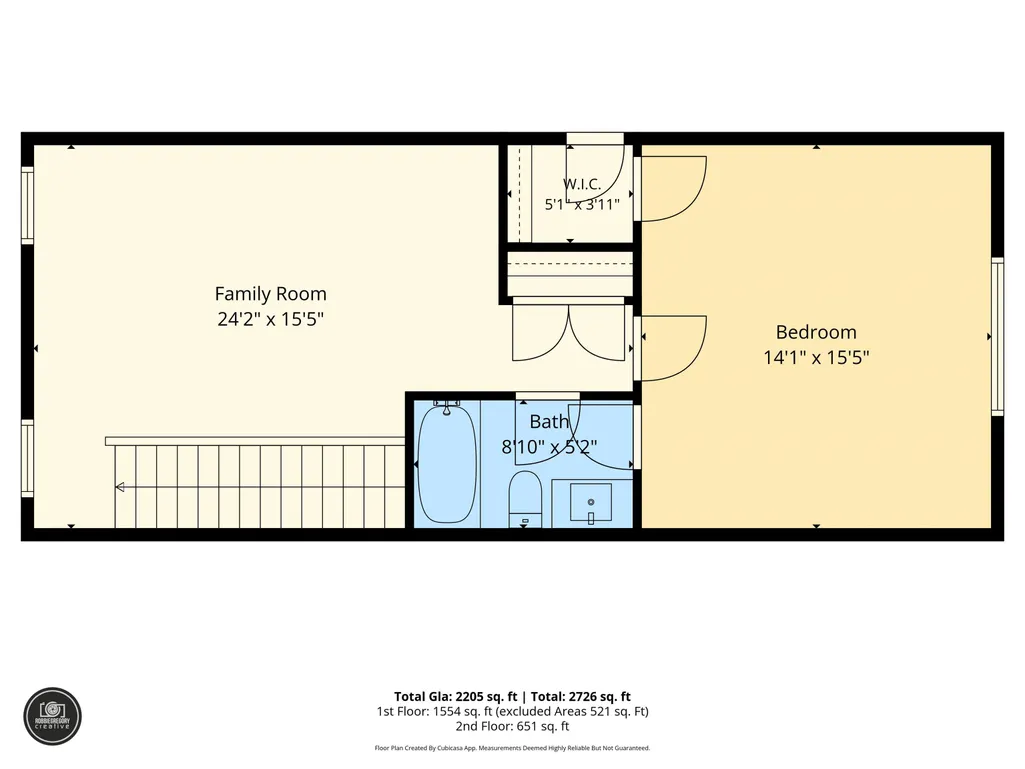
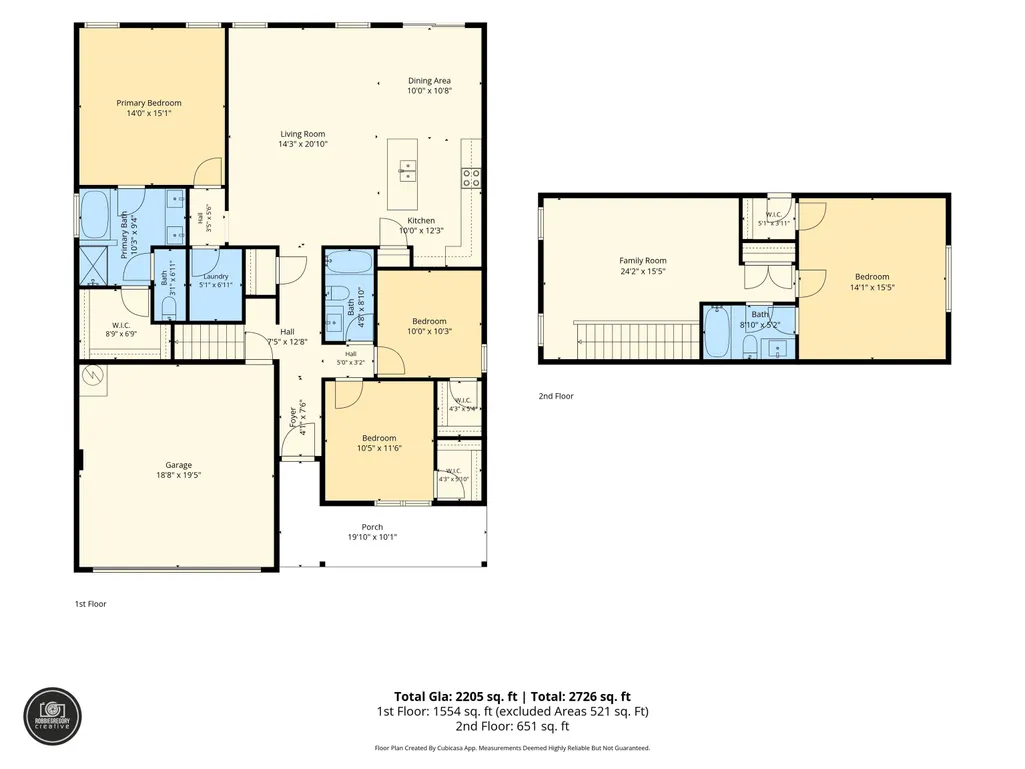
Welcome to 7012 Haddington Drive, a beautiful 2022 traditional ranch-style home located in the desirable Highland Park neighborhood of Roebuck, SC. Offering an impressive 2,205 square feet, this spacious home features 4 bedrooms and 3 full bathrooms—providing exceptional space and value at this price. Step inside to a welcoming foyer accented by beautiful wainscoting and stylish lighting fixtures. The open-concept floor plan creates an easy flow throughout the main living areas and is perfect for both everyday living and entertaining. The kitchen is a standout with upgraded cabinetry, granite countertops, and plenty of workspace, all overlooking the open living area. The thoughtful layout keeps the kitchen connected to the heart of the home while providing a comfortable space for family and guests. The spacious 4-bedroom, 3-full-bathroom layout offers plenty of flexibility for a growing family, guests, a home office, or additional living needs. Outside, enjoy a nice patio and fenced backyard, creating a great private space for grilling, entertaining, pets, or simply relaxing outdoors. A charming front porch adds to the home’s welcoming curb appeal. Built in 2022, this home offers the benefits of newer construction with the comfort and functionality of a traditional ranch design. 2,205 square feet for only $328,777 makes this home an incredible value! If you’re looking for space, modern finishes, upgraded features, and a convenient ranch-style layout, this is one you don’t want to miss. Schedule your private showing today!
| Elementary School | Middle School | High School |
|---|---|---|
| 6-Roebuck Pr Elementary School | 6-Dawkins Middle | 6-Dorman High |
| Price History | |
|---|---|
| 9/10/2026 | Listed $328,777 |
General Features
| Sewer | Public Sewer |
|---|---|
| Heating | Forced Air |
| Cooling | Central Air |
| Possession | At Close |
| Roof | Architectural |
| Appliances | Cooktop,Dishwasher,Disposal,Microwave,Free-Standing Range |
| Garage Spaces | 2 |
| Association Fee Includes | Common Area,Street Lights |
| Patio/Porch Features | Patio |
| Architectural Style | Ranch,Traditional |
| Construction Materials | Vinyl Siding |
| Year Built | 2022 |
| Levels | One and One Half |
| Property Subtype | Single Family Residence |
| Tax Year | 2025 |
| Community Features | Sidewalks |
| County | Spartanburg |
| Property Type | Residential |
| HOA | Yes |
| Subdivision Name | Highland Park |
| Full Baths | 3 |
| Status | Active |
| Directions | From 221 turn left onto Old Georgia Rd go straight onto Brice neighborhood is on the right. Turn into neighborhood take a right follow road around house will be on the left. |
| High School | 6-Dorman High |
| City | Roebuck |
| High School District | 6 Sptbg Co |
| MLS Area | Roebuck |
| Elementary School | 6-Roebuck Pr |
| Tax Annual Amount | 2126 |
| Middle/Junior High School | 6-Dawkins Middle |
| Standard Status | Active |
Interior Features
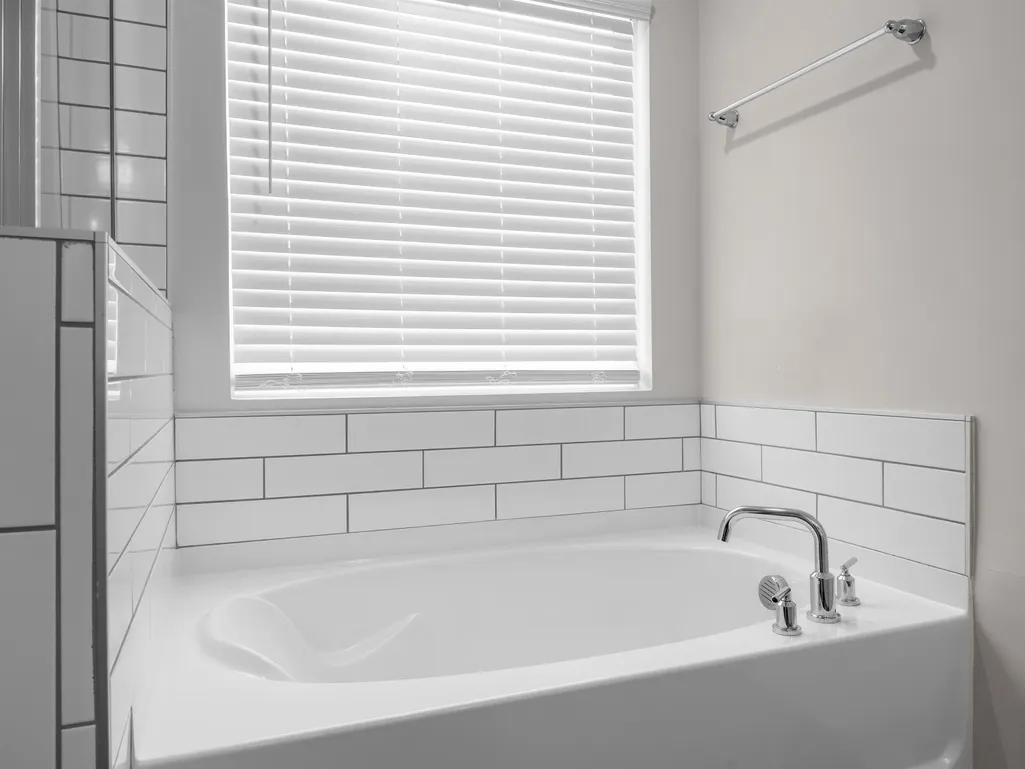
| Interior Amenities | Cable Available,Ceilings-Some 9 Ft +,Walk-In Closet(s),Soaking Tub,Ceiling - Smooth,Solid Surface Counters,Open Floorplan,Split Bedroom Plan,Pantry |
|---|---|
| Flooring | Carpet,Luxury Vinyl |
| Above Grade Finished Area | 2205 |
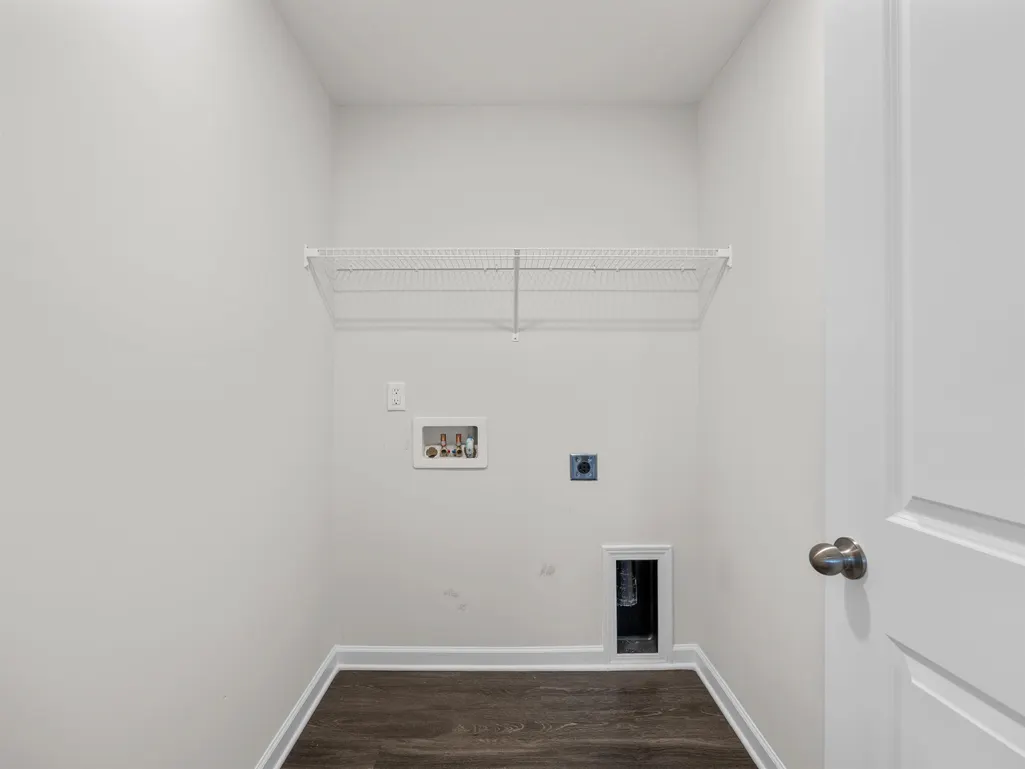
| Laundry Features | 1st Floor |
| Total Bedrooms | 4 |
Exterior Features
| Parking Features | Garage |
|---|---|
| Lot Features | Fenced Yard |
| Water Source | Public |
| Lot Size Area | 1 |
| Foundation Details | Slab |
| Lot Size Acres | 0.15 |
Amenities
- Foreclosure
- Views
- Short Sale
- New Construction
- Adult 55+
- Lease To Own
- No HOA Fees
- Furnished
- Primary On Main
- Air Conditioning
- Seller Finance
- Green
- Fixer Upper
- Horse
- Golf
- Fireplace
- Deck
- Garage
- Basement
- Pool
Property vs Single Family Average in 29369
Price
Taxes
Year Built
Visits
 The data relating to real estate for sale on this web site comes in part from the Broker Reciprocity Program of Charleston Trident Association of REALTORS® -- All information deemed reliable but not guaranteed. All properties are subject to prior sale, change or withdrawal. Neither listing broker(s) or information provider(s) shall be responsible for any typographical errors, misinformation, misprints and shall be held totally harmless. Listing(s) information is provided for consumer's personal,
 © 2026 The data relating to real estate for sale on this web site comes in part from the Western Upstate Association of REALTORS®, Inc. or Western Upstate Multiple Lisitngs Services of South Carolina, Inc. This information is deemed reliable, but not guaranteed. Neither, the Western Upstate Association of REALTORS®, Inc. or Western Upstate Multiple Listing Service of South Carolina, Inc., nor the listing broker, nor their agents or subagents are responsible for the accuracy of the information.
 Information deemed reliable but not guaranteed.
Property information provided courtesy of the Internet Exchange Program of the Greenville Association of Realtors.
The information being provided is for consumers personal, non-commercial use and may not be used for any purpose other than to identify prospective properties consumers may be interested in purchasing.
Data is updated as of September 19, 2026 6:41 AM UTC
Information deemed reliable but not guaranteed.
Property information provided courtesy of the Internet Exchange Program of the Greenville Association of Realtors.
The information being provided is for consumers personal, non-commercial use and may not be used for any purpose other than to identify prospective properties consumers may be interested in purchasing.
Data is updated as of September 19, 2026 6:41 AM UTC
 Spartanburg Association of REALTORS® All information deemed reliable but not guaranteed. All properties are subject to prior sale, change or withdrawal. Neither listing broker(s) or information provider(s) shall be responsible for any typographical errors, misinformation, misprints and shall be held totally harmless. Listing(s) information is provided for consumer's personal, non-commercial use and may not be used for any purpose other than to identify prospective properties consumers may be
