
Views - Primary on Main
Address
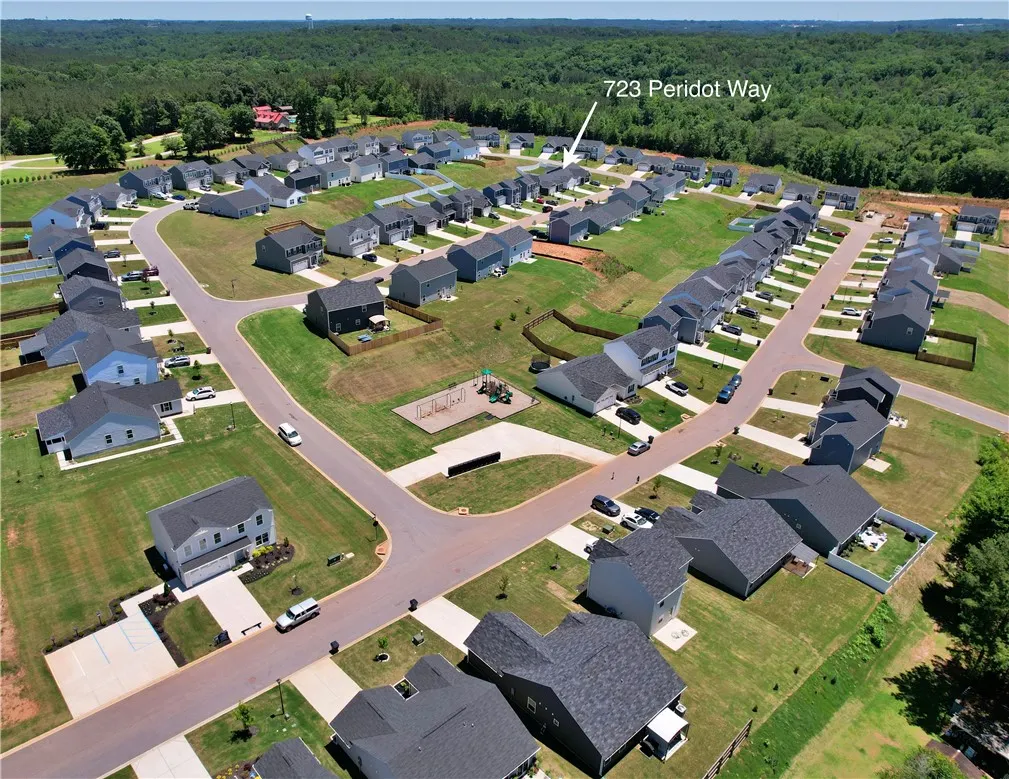
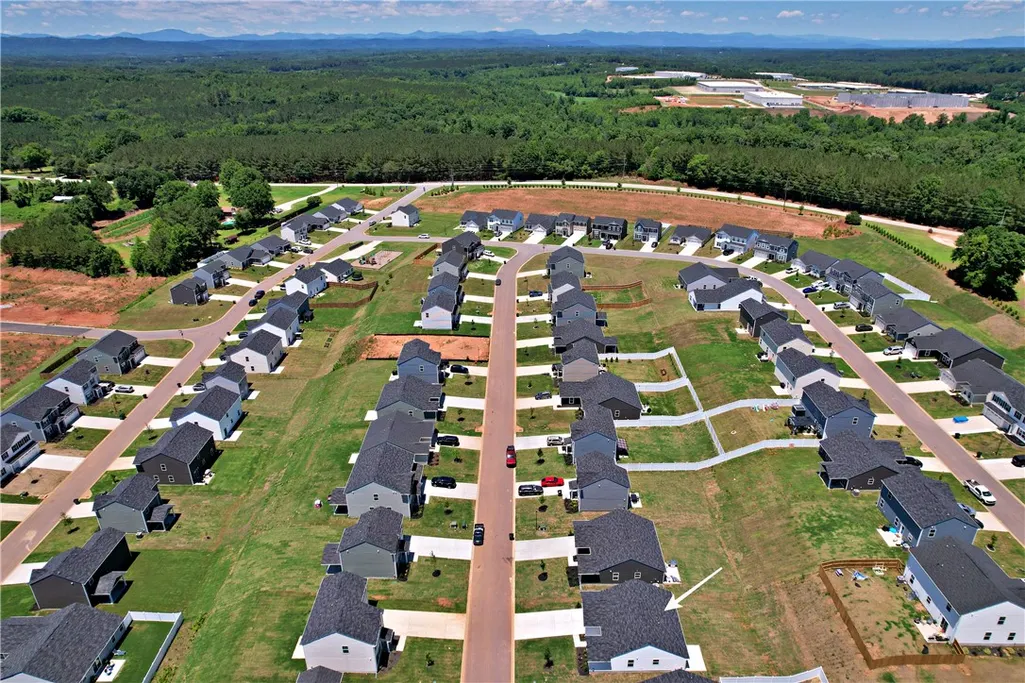
723 Peridot Way, Westminster, SC
Price
$ 237,999
Property Attributes
- MLS#20302301
- TypeSingle Family
- Listing Status Active Under Contract
- CountyOconee
- CityWestminster
- Area202-Oconee County - SC
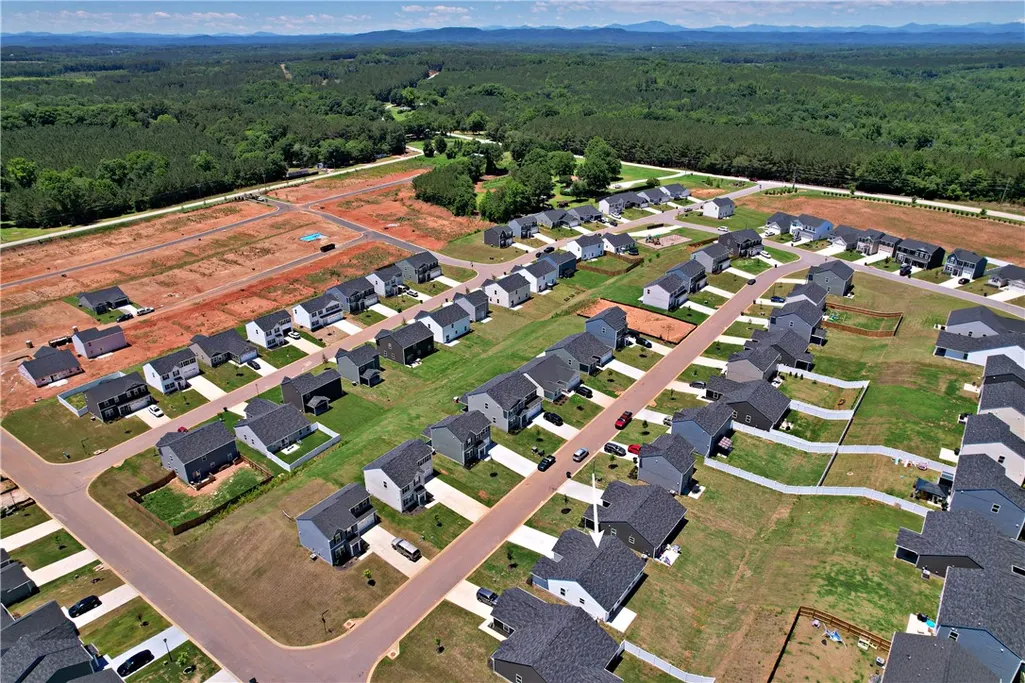
- NeighborhoodCoopers Mill
- Zip29693
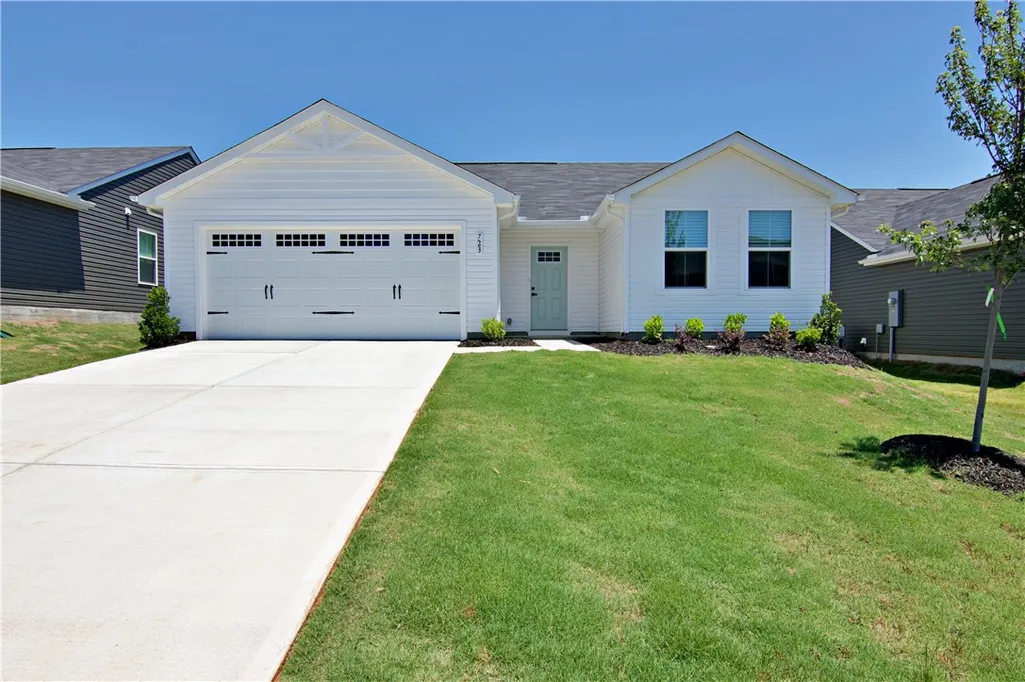
- StyleCraftsman
- Price$ 237,999
- Bedrooms3
- Full Bathrooms2
- Half Bathrooms0
- Sqr Footage1307
- Lot Size0.16 Acres
Data Source:
Western Upstate MLS
Property Description
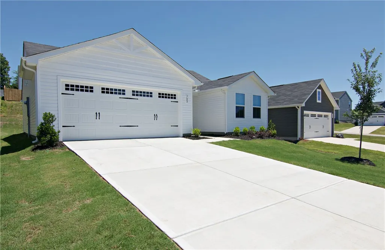
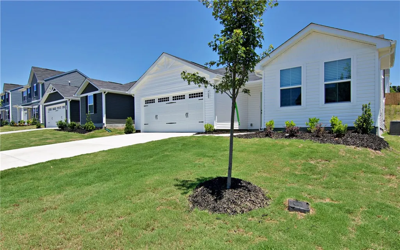
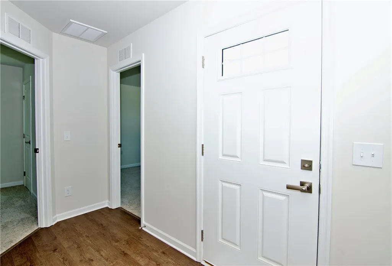
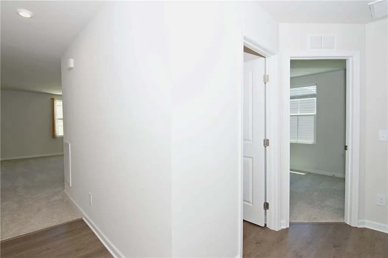
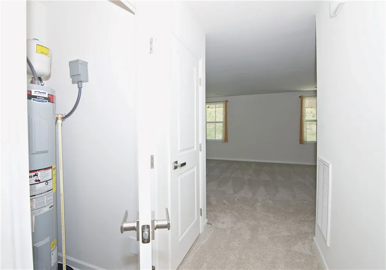
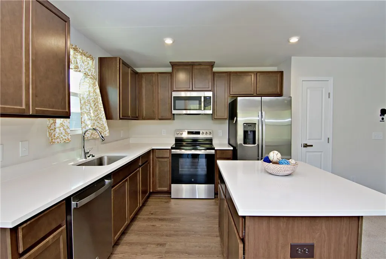
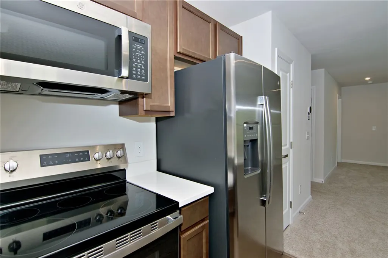
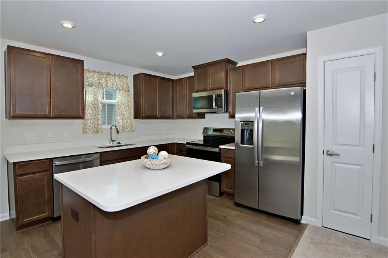
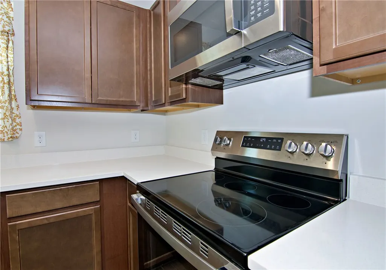
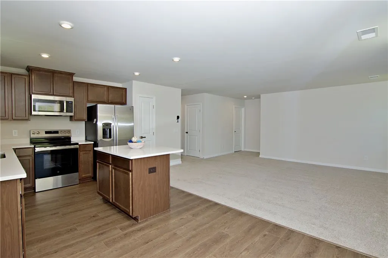
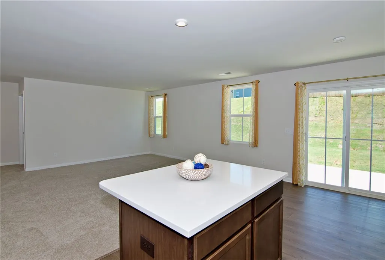
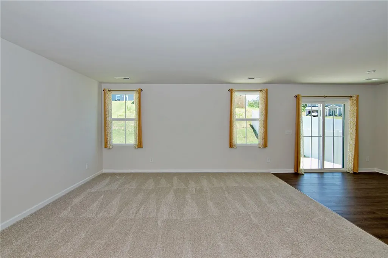
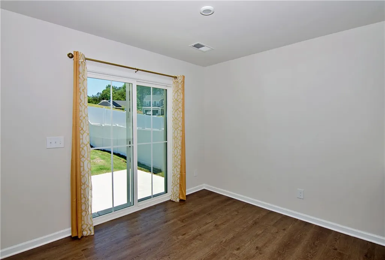
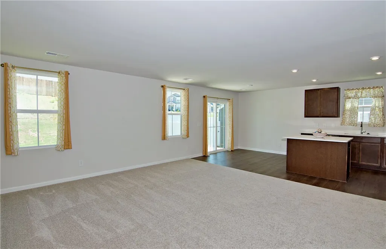
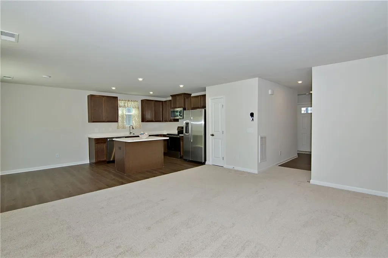
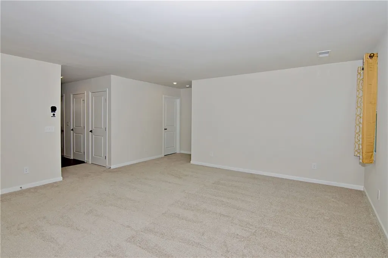
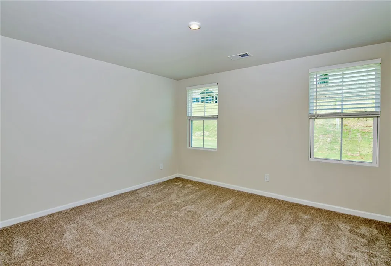
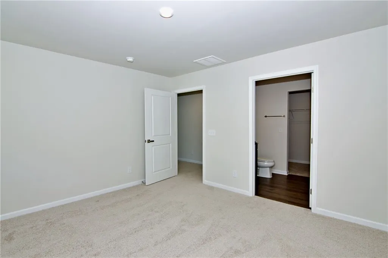
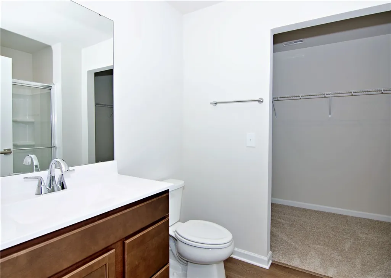
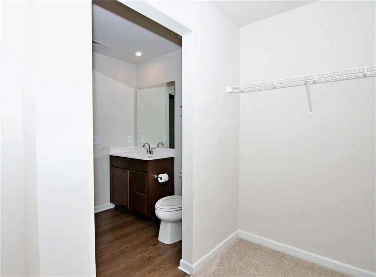
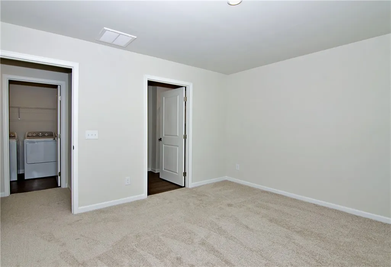
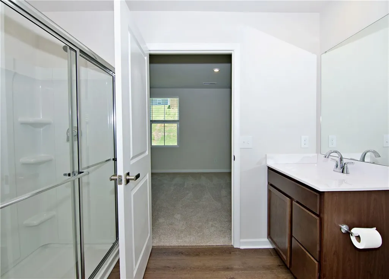
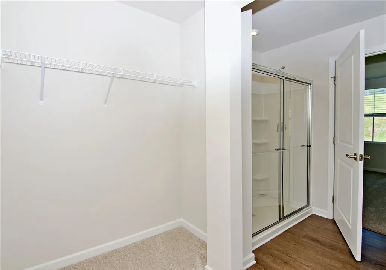
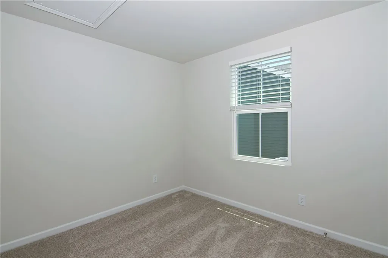
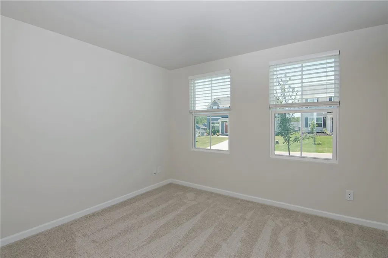
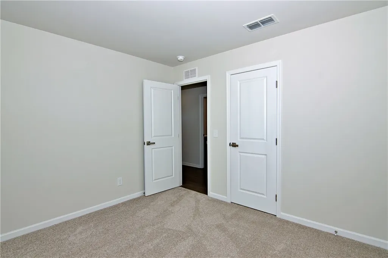
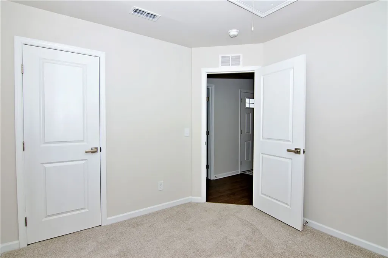
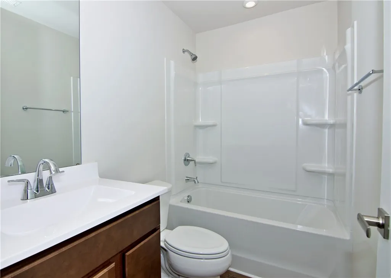
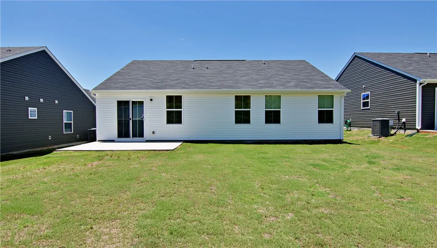
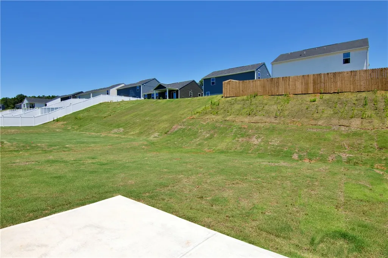
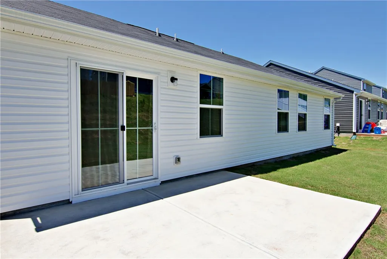
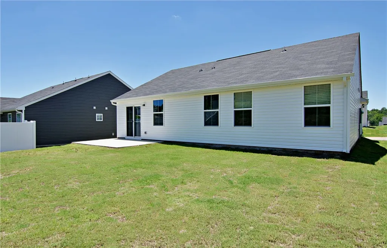
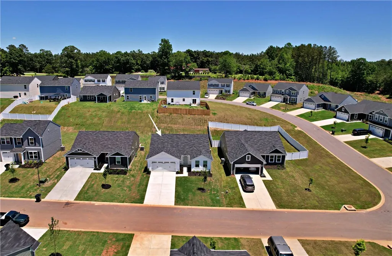
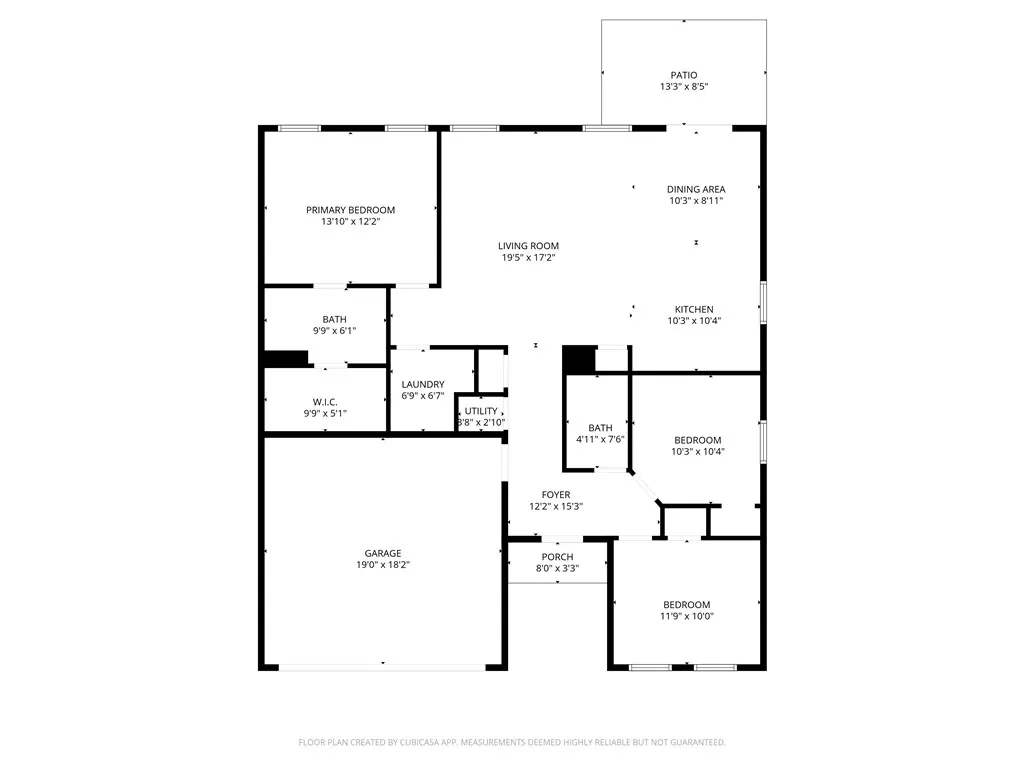
This Craftsman style new build is attractively priced and available for immediate occupancy. Perfect for buyers seeking a move in ready option, this home combines modern convenience with timeless design. The well designed, one story layout features an open concept living area that promotes a spacious and inviting atmosphere. The kitchen is appointed with upgraded quartz countertops, while the floors throughout the living space include both luxury vinyl plank (LVP) and carpeting. Sliding doors open to a rear patio, seamlessly connecting the indoor living area to a level backyard, ideal for relaxing or entertaining. Enjoy a generously sized primary bedroom complete with a walk in closet. The en-suite bathroom offers a double sliding door walk in shower, providing both style and functionality. From the spacious foyer, a hallway leads to a full bath and two additional bedrooms. These rooms are versatile, well-suited for family members, guests, a home office, or a workout room. Throughout the home, tilt-out windows provide ease of use and abundant natural light. Blinds are installed in the primary suite and all bedrooms, your move in privacy in place. The home is conveniently located within minutes of shopping and services, with Clemson University a short 30 minute drive offering all the sports and wonder of a southern college town. Add in the beautiful Blue Ridge Mountain foothills and waterfalls as a back drop, Lake Keowee and Lake Hartwell for fishing and water sports and your entertainment choices are endless. This home was occupied for only one month and will transfer with the remaining builder warranties through the end of the year, providing peace of mind for the new owner. The price reflects the seller’s goal for a smooth transaction and a quick move-in process for the buyer. Our preferred lender offers FHA, VA and conventional loans at competitive rates.
| Elementary School | Middle School | High School |
|---|---|---|
| Westminster Elm Elementary School | West Oak Middle Middle School | West Oak High High School |
| Price History | |
|---|---|
| 6/4/2026 | Listed $244,999 |
| 6/16/2026 | 3$237,999 |
General Features
| Sewer | Public Sewer |
|---|---|
| Heating | Central,Electric,Heat Pump |
| Cooling | Central Air,Electric,Heat Pump |
| Utilities | Electricity Available,Sewer Available,Water Available,Cable Available,Underground Utilities |
| Roof | Composition,Shingle |
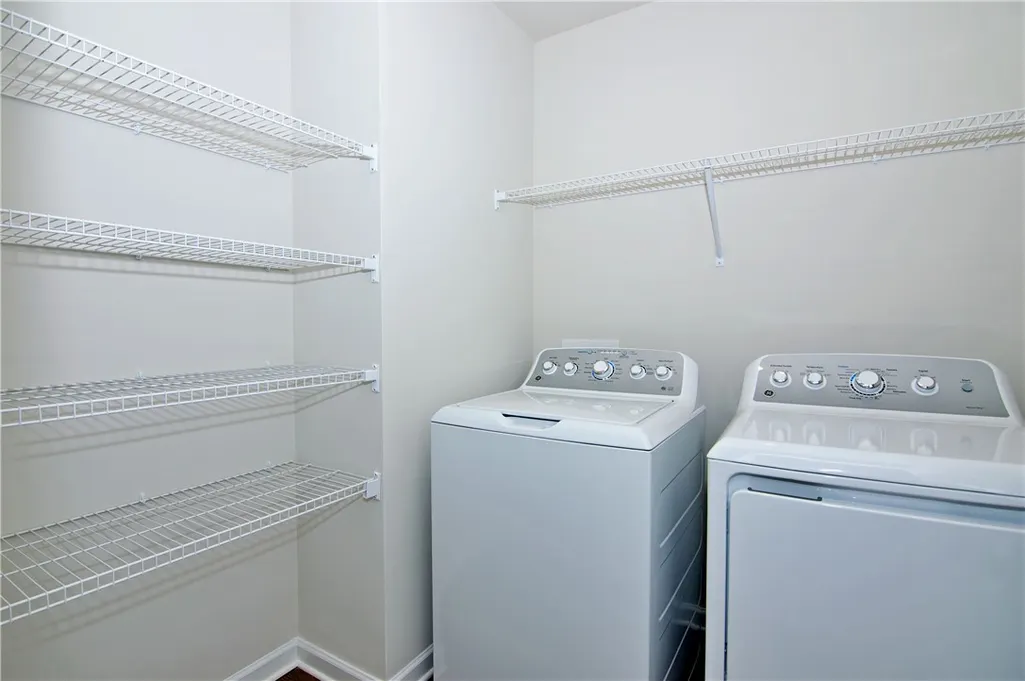
| Appliances | Dryer,Dishwasher,Electric Oven,Electric Range,Electric Water Heater,Disposal,Microwave,Refrigerator,Smooth Cooktop,Washer |
| HOA Fee | 460 |
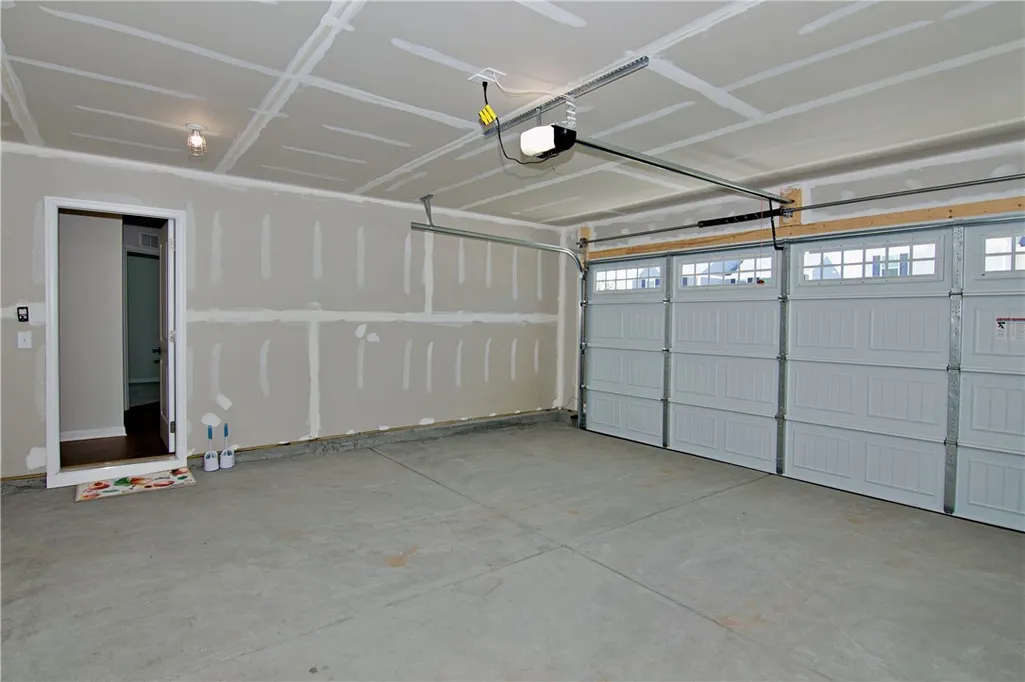
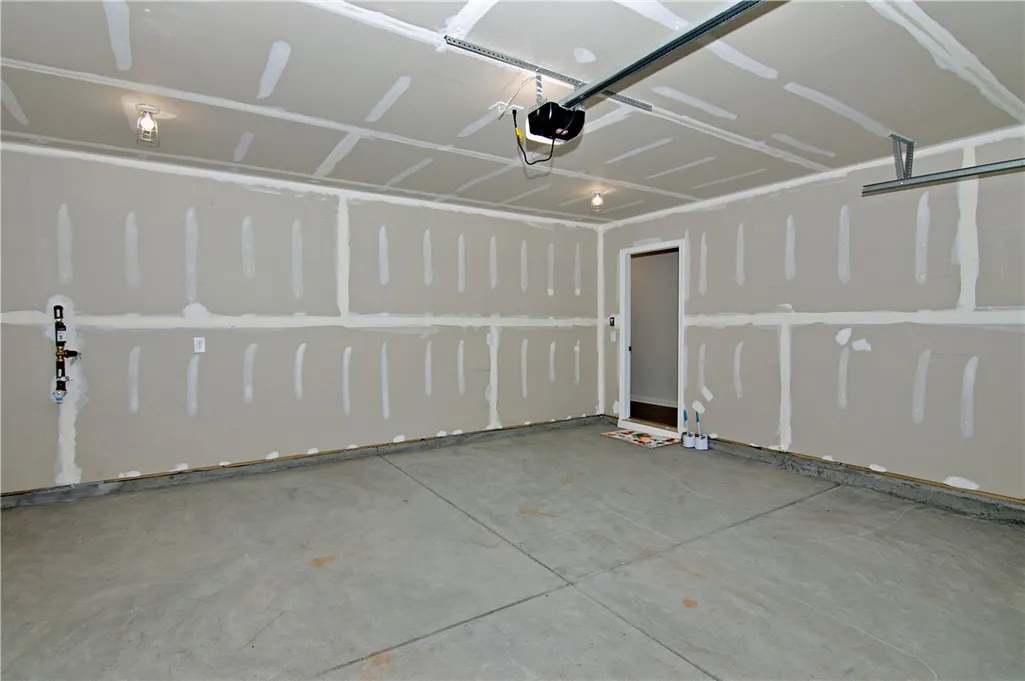
| Garage Spaces | 2 |
| Association Fee Includes | Other,Street Lights,See Remarks |
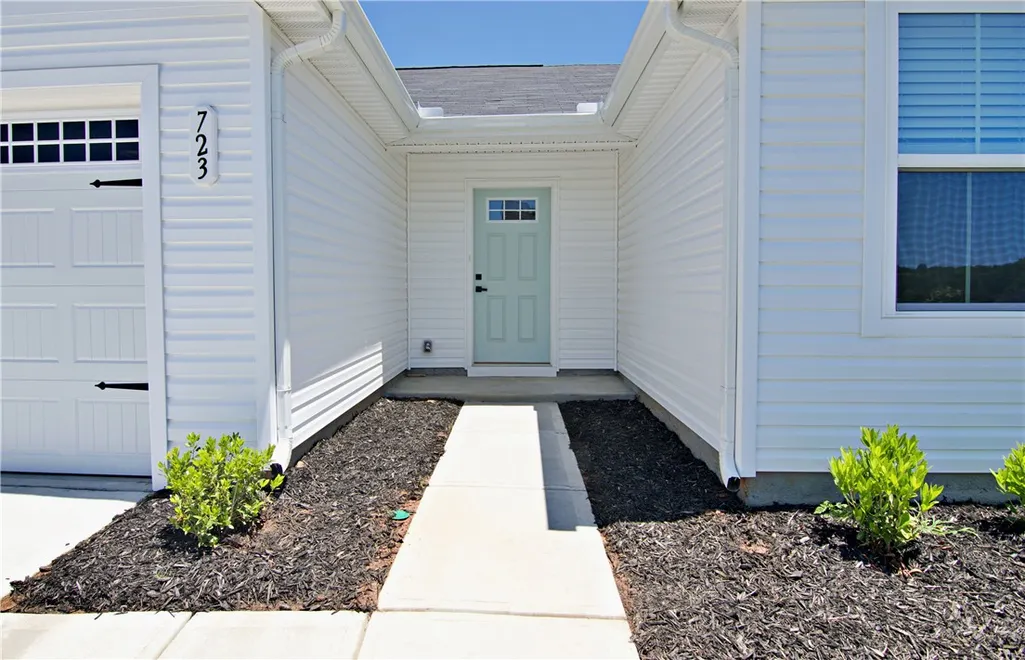
| Patio/Porch Features | Front Porch,Patio |
| Architectural Style | Craftsman |
| Security Features | Smoke Detector(s) |
| Construction Materials | Vinyl Siding |
| Stories Count | 1 |
| Levels | One |
| Property Subtype | Single Family Residence |
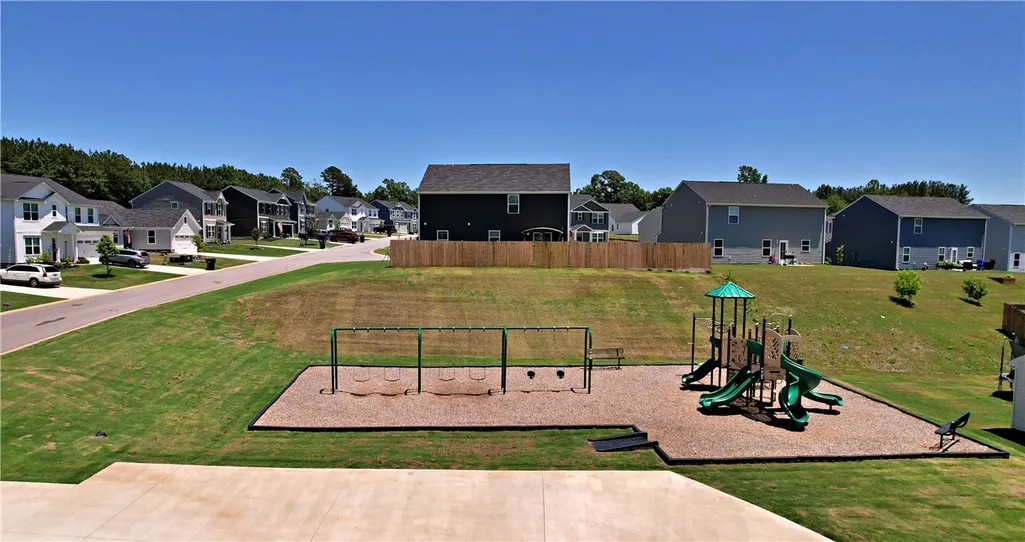
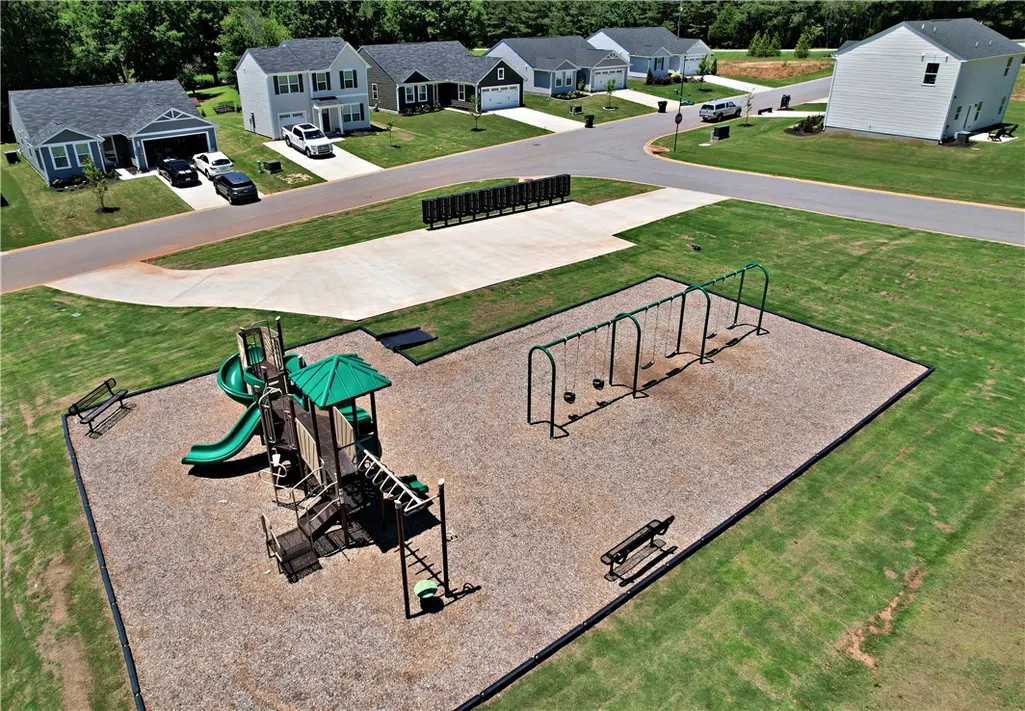
| Community Features | Playground |
| Accessibility | Low Threshold Shower |
| Assoc Fee Paid Per | Annually |
| County | Oconee |
| Property Type | Residential |
| HOA | true |
| Attached Garage | true |
| Subdivision Name | Coopers Mill |
| Garage Y/N | true |
| Total Rooms | 8 |
| Full Baths | 2 |
| Status | Active Under Contract |
| Directions | HWY 11 North to Mountain Rd, west to Coopers Mill Rd. Turn into development, take 1st left, take 1st right, Peridot Way, at end of street on left. |
| High School | West Oak High |
| City | Westminster |
| MLS Area | 202-Oconee County,SC |
| Lot Size Units | Acres |
| Elementary School | Westminster Elm |
| Year Built Details | 1-5 Years |
| Middle/Junior High School | West Oak Middle |
| Lease Considered Y/N | false |
| Builder Name | Ryan Homes |
| Standard Status | Active Under Contract |
| Tax Lot | 55 |
| Property Sub Type Additional | Single Family Residence |
| PostalCity | Westminster |
Interior Features
| Interior Amenities | Main Level Primary,Quartz Counters,Smooth Ceilings,Shower Only,Cable TV,Walk-In Closet(s),Walk-In Shower,Window Treatments |
|---|---|
| Basement | None |
| Basement (Y/N) | false |
| Air Conditioning Y/N | true |
| Heating Y/N | true |
| Window Features | Blinds,Insulated Windows,Tilt-In Windows,Vinyl |
| Laundry Features | Washer Hookup,Electric Dryer Hookup |
| Total Bedrooms | 3 |
| Room Type | Laundry |
| Main Level Bedrooms | 3 |
| Main Level Bathrooms | 2 |
| Total Baths | 2 |
Exterior Features
| Exterior Amenities | Porch,Patio |
|---|---|
| Parking Features | Attached,Garage,Driveway,Garage Door Opener |
| Lot Features | Gentle Sloping,Outside City Limits,Subdivision,Sloped |
| Water Source | Public |
| Lot Size Area | 0.16 |
| Foundation Details | Slab |
| Building Area Total | 1307 |
| Lot Size Acres | 0.16 |
| Waterfront Y/N | false |
| Horse Y/N | false |
Amenities
- Foreclosure
- Views
- Short Sale
- New Construction
- Adult 55+
- Lease To Own
- No HOA Fees
- Furnished
- Primary On Main
- Air Conditioning
- Seller Finance
- Green
- Fixer Upper
- Horse
- Golf
- Fireplace
- Deck
- Garage
- Basement
- Pool
Property vs Single Family Average in 29693
Price
 The data relating to real estate for sale on this web site comes in part from the Broker Reciprocity Program of Charleston Trident Association of REALTORS® -- All information deemed reliable but not guaranteed. All properties are subject to prior sale, change or withdrawal. Neither listing broker(s) or information provider(s) shall be responsible for any typographical errors, misinformation, misprints and shall be held totally harmless. Listing(s) information is provided for consumer's personal,
 © 2026 The data relating to real estate for sale on this web site comes in part from the Western Upstate Association of REALTORS®, Inc. or Western Upstate Multiple Lisitngs Services of South Carolina, Inc. This information is deemed reliable, but not guaranteed. Neither, the Western Upstate Association of REALTORS®, Inc. or Western Upstate Multiple Listing Service of South Carolina, Inc., nor the listing broker, nor their agents or subagents are responsible for the accuracy of the information.
 Information deemed reliable but not guaranteed.
Property information provided courtesy of the Internet Exchange Program of the Greenville Association of Realtors.
The information being provided is for consumers personal, non-commercial use and may not be used for any purpose other than to identify prospective properties consumers may be interested in purchasing.
Data is updated as of September 15, 2026 5:59 AM UTC
Information deemed reliable but not guaranteed.
Property information provided courtesy of the Internet Exchange Program of the Greenville Association of Realtors.
The information being provided is for consumers personal, non-commercial use and may not be used for any purpose other than to identify prospective properties consumers may be interested in purchasing.
Data is updated as of September 15, 2026 5:59 AM UTC
 Spartanburg Association of REALTORS® All information deemed reliable but not guaranteed. All properties are subject to prior sale, change or withdrawal. Neither listing broker(s) or information provider(s) shall be responsible for any typographical errors, misinformation, misprints and shall be held totally harmless. Listing(s) information is provided for consumer's personal, non-commercial use and may not be used for any purpose other than to identify prospective properties consumers may be
