
Waterfront - Primary on Main
Address
505 Waters Edge Court, West Union, SC
Price
$ 1,450,000
Property Attributes
- MLS#20306009
- TypeSingle Family
- Listing Status Active
- CountyOconee
- CityWest Union
- Area201-Oconee County - SC
- NeighborhoodWaters Edge
- Zip29696
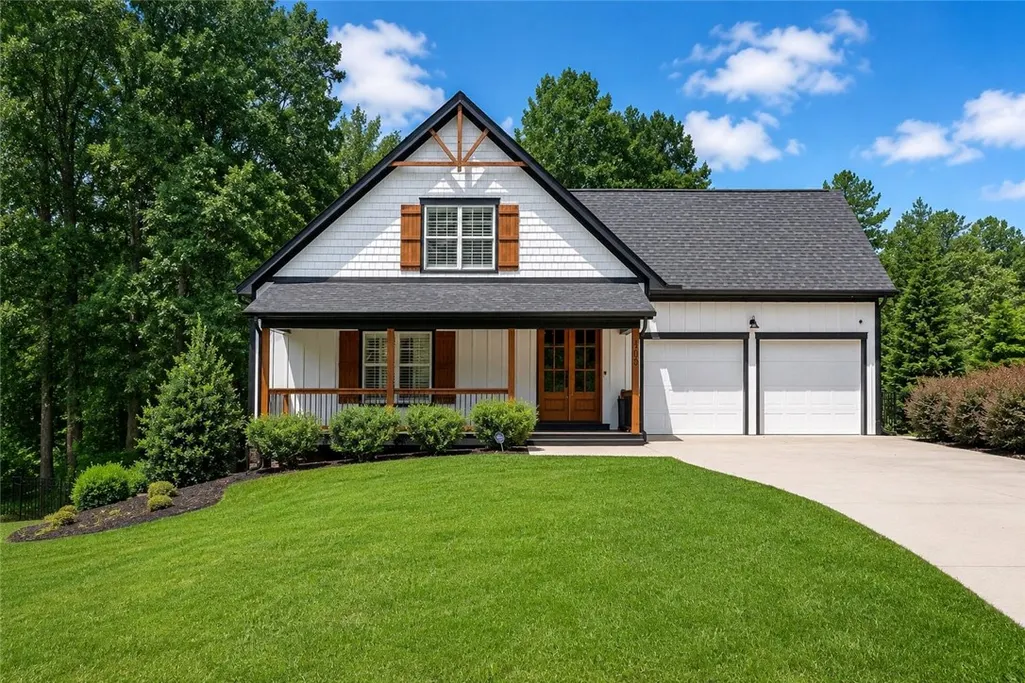
- StyleContemporary,Craftsman
- Year Built2022
- Price$ 1,450,000
- Bedrooms3
- Full Bathrooms4
- Half Bathrooms0
- Sqr Footage4535
- Lot Size1.35 Acres
Data Source:
Western Upstate MLS
Property Description
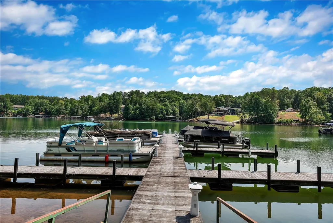
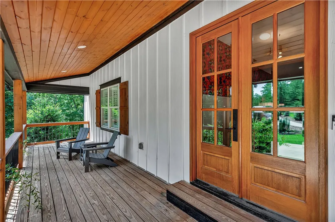
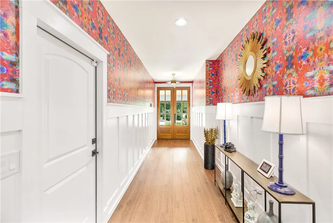
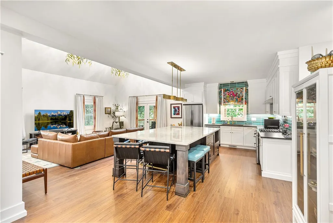
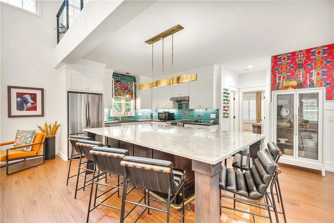
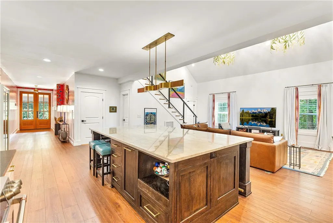
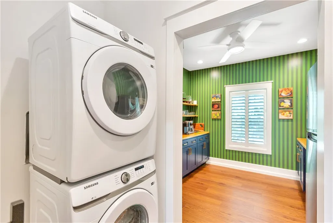
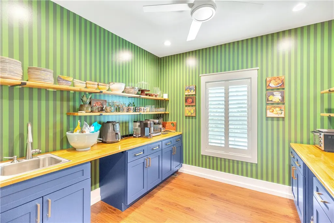
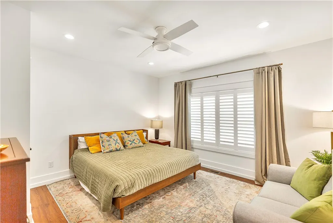
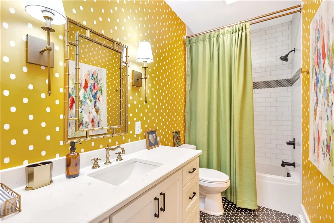
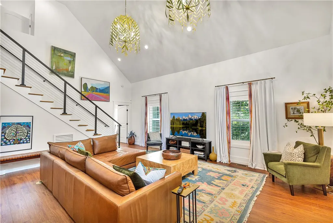
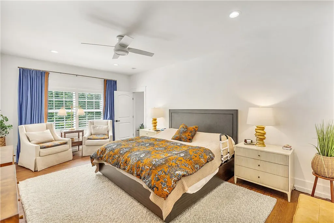
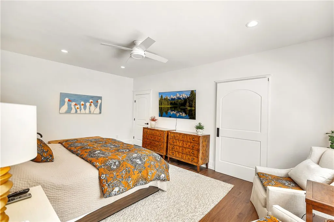
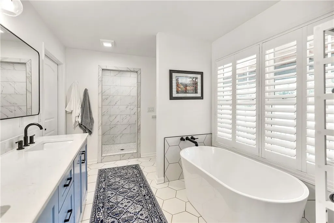
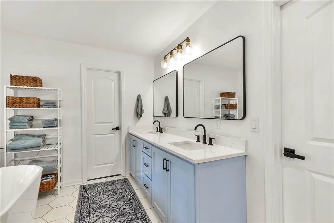
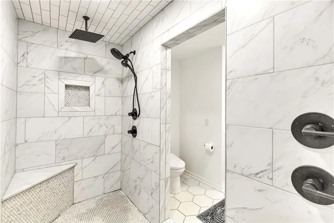
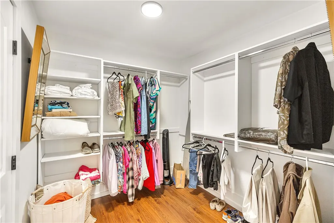
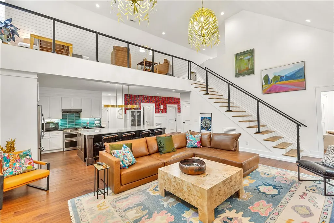
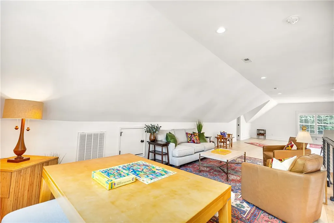
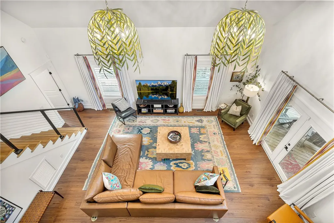
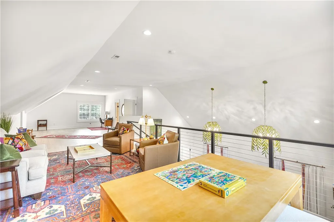
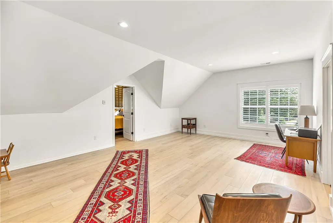
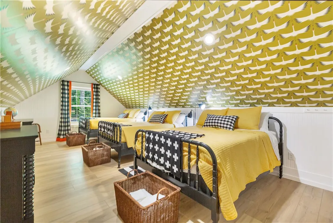
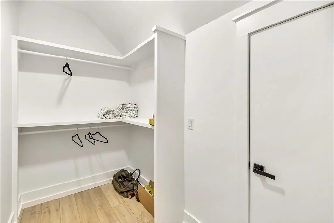
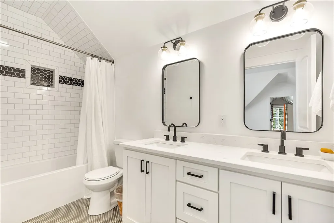
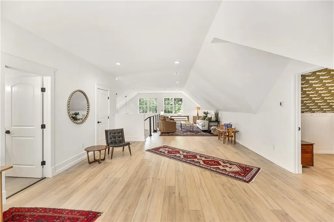
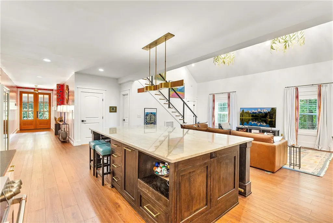
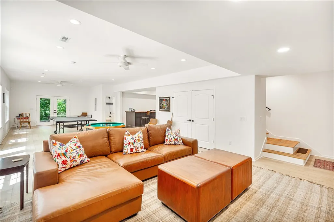
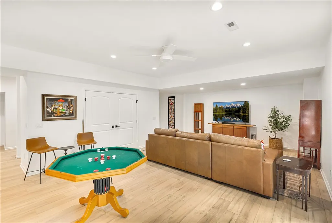
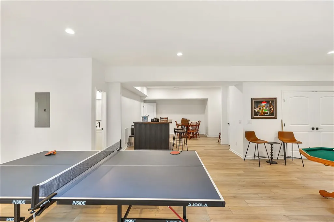
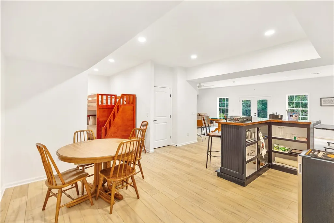
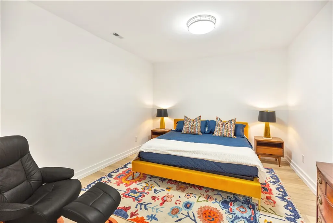
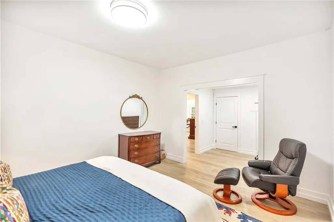
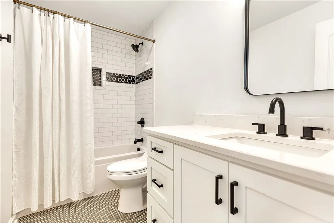
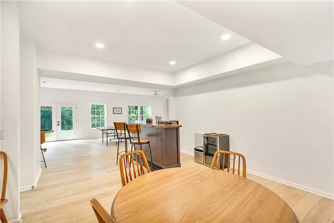
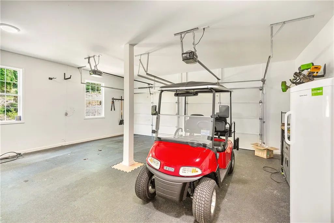
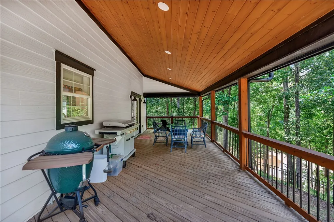
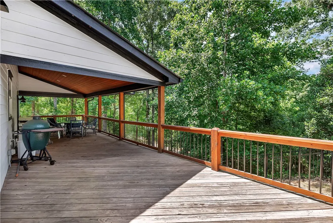
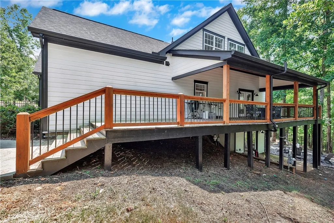
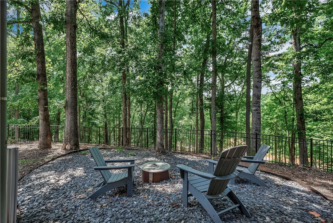
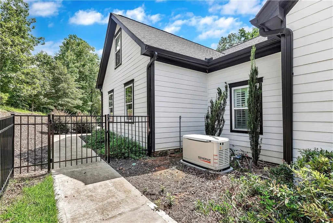
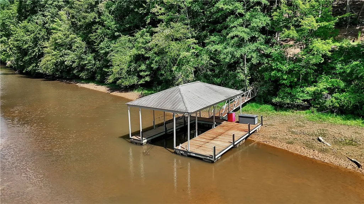
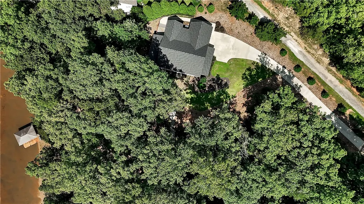
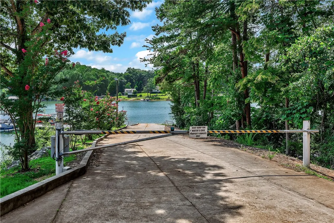
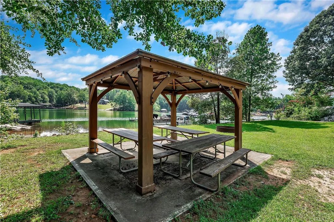
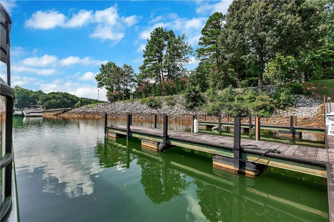
Seeking waterfront living on Lake Keowee with style, comfort, and easy access—truly move-in ready? Enjoy turnkey waterfront elegance in a custom home featuring designer decor, curated furnishings, and an exceptional setup for unforgettable days on the water. This beautifully appointed residence offers 3 bedrooms, a flex room and a bunk cubby, featuring 4 full bathrooms, highlighted by a stunning Quartzite island seating eight, a chef’s kitchen, and a room-sized walk-in Butler’s pantry with built-in shelving, coffee bar space, and an additional refrigerator. Designed for both entertaining and everyday relaxation, the home includes warm and colorful, high-end finishes throughout and a spa-inspired primary suite with a deep soaking tub and glass walk-in shower. The upper level includes a large gathering area with balcony, a large bedroom with 3 double beds and a bathroom and closet. The walk-out basement adds even more versatility with a third living area, bar/sink area, ping pong and bumper pool, plus a large flex room and bunk area—ideal for family and weekends. Enjoy outside spaces on the covered porch and grilling deck, leading to the fenced yard and fire pit area overlooking a covered dock with electricity. For boating options, there’s also a deeded slip within the community(Slip 10), as well as a boat ramp - a great complement for boating on Lake Keowee. In addition to the home, the seller is including: 2023 Sea-Doo Switch Pontoon (18 ft., 130 HP jet drive, under 60 hours) Custom EZ-GO red golf cart New whole-house generator EV charger in the garage Whole-house surge protection Beautiful black metal fence Set within a gated community with rare privacy, a well maintained yard. Move-in ready and built for lake living—schedule your showing today!
| Elementary School | Middle School | High School |
|---|---|---|
| Keowee Elem Elementary School | Walhalla Middle Middle School | Walhalla High High School |
| Price History | |
|---|---|
| 9/10/2026 | Listed $1,450,000 |
General Features
| Sewer | Septic Tank |
|---|---|
| Heating | Central,Electric |
| Cooling | Central Air,Electric |
| Utilities | Electricity Available,Natural Gas Available,Septic Available,Underground Utilities |
| Roof | Architectural,Shingle |
| Appliances | Convection Oven,Dryer,Dishwasher,Freezer,Gas Cooktop,Disposal,Gas Water Heater,Microwave,Refrigerator,Tankless Water Heater,Washer,Plumbed For Ice Maker |
| HOA Fee | 450 |
| Garage Spaces | 2 |
| Association Fee Includes | Common Areas |
| Patio/Porch Features | Deck,Front Porch,Porch |
| Architectural Style | Contemporary,Craftsman |
| Security Features | Security System Leased |
| Construction Materials | Cement Siding,Stone |
| Year Built | 2022 |
| Levels | Two and One Half |
| Property Subtype | Single Family Residence |
| Waterfront Features | Boat Dock/Slip,Waterfront |
| Community Features | Boat Facilities,Common Grounds/Area,Water Access |
| Accessibility | Low Threshold Shower |
| Assoc Fee Paid Per | Annually |
| County | Oconee |
| Property Type | Residential |
| HOA | true |
| Attached Garage | true |
| Subdivision Name | Waters Edge |
| Garage Y/N | true |
| Full Baths | 4 |
| Status | Active |
| Directions | At 4 way stop on Keowee School Rd, turn onto Ebenezer Rd. Go left on N Burns Mill Rd. at 4way turn left onto Safety Harbor. Road dead ends at Water Edge. Gate is not functioning at this time. At stop turn right, then right onto Waters Edge Ct. |
| High School | Walhalla High |
| City | West Union |
| Body of Water | Keowee |
| MLS Area | 201-Oconee County,SC |
| Lot Size Units | Acres |
| Elementary School | Keowee Elem |
| Year Built Details | 1-5 Years |
| Middle/Junior High School | Walhalla Middle |
| Lease Considered Y/N | false |
| Virtual Tour | https://sites.rerpics.com/mls/260548131 |
| Standard Status | Active |
| Tax Lot | LOT 74, 75, 76A2 ,73A |
| Property Sub Type Additional | Single Family Residence |
| PostalCity | West Union |
Interior Features
| Interior Amenities | Bathtub,Dual Sinks,High Ceilings,Bath in Primary Bedroom,Main Level Primary,Quartz Counters,Smooth Ceilings,Separate Shower,Walk-In Closet(s),Walk-In Shower,Window Treatments,Loft |
|---|---|
| Basement | Daylight,Full,Finished,Heated,Interior Entry,Walk-Out Access |
| Flooring | Ceramic Tile,Luxury Vinyl,Luxury VinylTile |
| Basement (Y/N) | true |
| Air Conditioning Y/N | true |
| Heating Y/N | true |
| Window Features | Blinds |
| Laundry Features | Washer Hookup,Electric Dryer Hookup |
| Total Bedrooms | 3 |
| Room Type | Loft,Living Room,Recreation |
| Main Level Bedrooms | 2 |
| Main Level Bathrooms | 2 |
| Total Baths | 4 |
Exterior Features
| Exterior Amenities | Deck,Fence,Porch |
|---|---|
| Fencing | Yard Fenced |
| Parking Features | Attached,Garage,Driveway,Garage Door Opener,Other |
| Lot Features | Cul-De-Sac,Outside City Limits,Subdivision,Trees,Waterfront |
| Water Source | Public |
| Lot Size Area | 1.35 |
| Foundation Details | Basement |
| Building Area Total | 4535 |
| Lot Size Acres | 1.35 |
| Waterfront Y/N | true |
| Other Equipment | Generator |
Amenities
- Foreclosure
- Views
- Short Sale
- New Construction
- Adult 55+
- Lease To Own
- No HOA Fees
- Furnished
- Primary On Main
- Air Conditioning
- Seller Finance
- Green
- Fixer Upper
- Horse
- Golf
- Fireplace
- Deck
- Garage
- Basement
- Pool
Property vs Single Family Average in 29696
Price
Year Built
 The data relating to real estate for sale on this web site comes in part from the Broker Reciprocity Program of Charleston Trident Association of REALTORS® -- All information deemed reliable but not guaranteed. All properties are subject to prior sale, change or withdrawal. Neither listing broker(s) or information provider(s) shall be responsible for any typographical errors, misinformation, misprints and shall be held totally harmless. Listing(s) information is provided for consumer's personal,
 © 2026 The data relating to real estate for sale on this web site comes in part from the Western Upstate Association of REALTORS®, Inc. or Western Upstate Multiple Lisitngs Services of South Carolina, Inc. This information is deemed reliable, but not guaranteed. Neither, the Western Upstate Association of REALTORS®, Inc. or Western Upstate Multiple Listing Service of South Carolina, Inc., nor the listing broker, nor their agents or subagents are responsible for the accuracy of the information.
 Information deemed reliable but not guaranteed.
Property information provided courtesy of the Internet Exchange Program of the Greenville Association of Realtors.
The information being provided is for consumers personal, non-commercial use and may not be used for any purpose other than to identify prospective properties consumers may be interested in purchasing.
Data is updated as of September 14, 2026 5:42 AM UTC
Information deemed reliable but not guaranteed.
Property information provided courtesy of the Internet Exchange Program of the Greenville Association of Realtors.
The information being provided is for consumers personal, non-commercial use and may not be used for any purpose other than to identify prospective properties consumers may be interested in purchasing.
Data is updated as of September 14, 2026 5:42 AM UTC
 Spartanburg Association of REALTORS® All information deemed reliable but not guaranteed. All properties are subject to prior sale, change or withdrawal. Neither listing broker(s) or information provider(s) shall be responsible for any typographical errors, misinformation, misprints and shall be held totally harmless. Listing(s) information is provided for consumer's personal, non-commercial use and may not be used for any purpose other than to identify prospective properties consumers may be
