
Open House Sun, Sep 27th 01:30 PM - 03:00 PM - Golf Course
Address
2111 Moorefield Memorial Highway, Pickens, SC
Price
$ 970,000
Property Attributes
- MLS#1574039
- TypeSingle Family
- Listing Status Active
- CountyPickens
- CityPickens
- Area065
- NeighborhoodGauley Falls
- Zip29671
- StyleTraditional, Rustic
- Year Built2000
- Taxes$ 1136
- Price$ 970,000
- Bedrooms5
- Full Bathrooms3
- Half Bathrooms1
- Lot Size1.59 Acres
Data Source:
Greater Greenville MLS (GGMLS)
Property Description
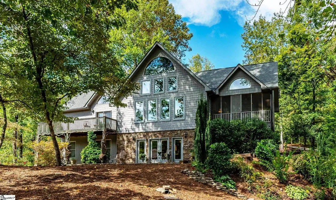
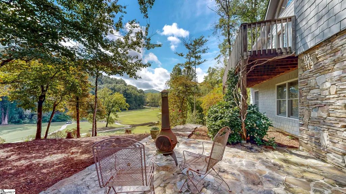
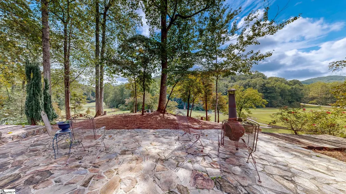
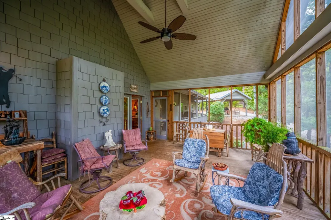
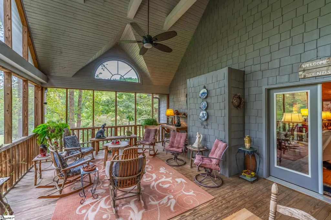
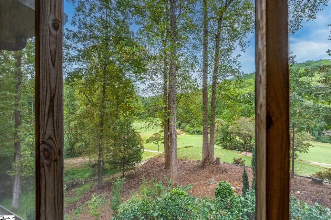
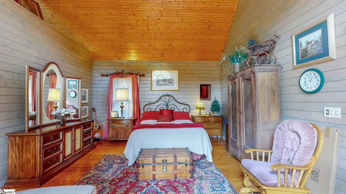
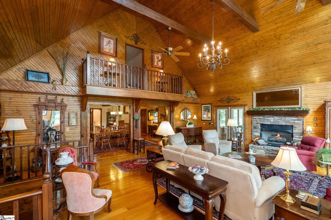
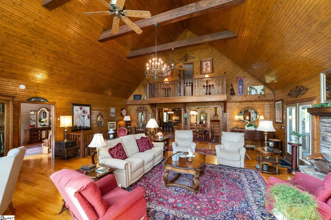
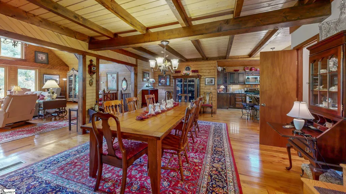
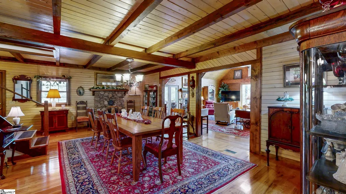
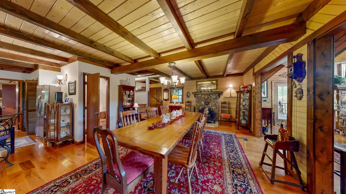
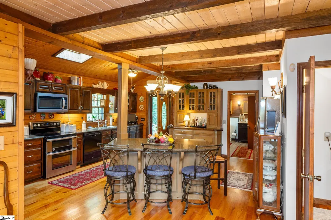
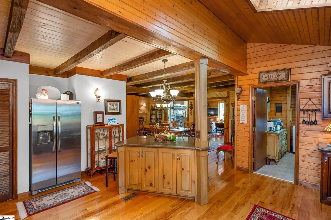
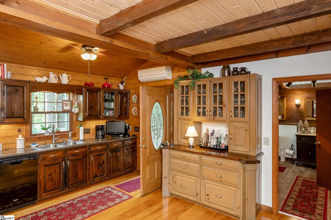
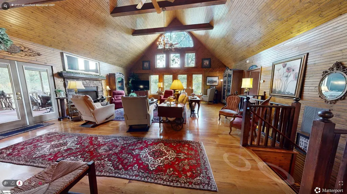
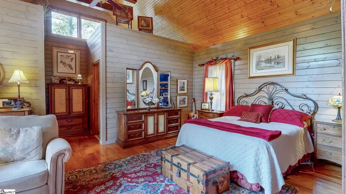
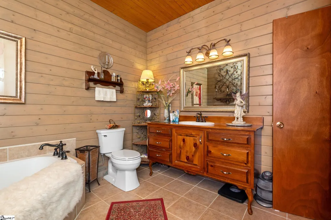
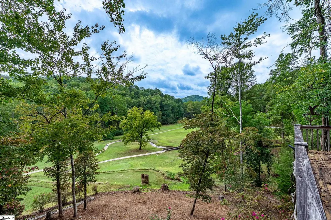
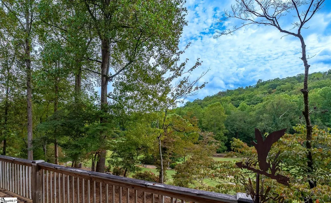
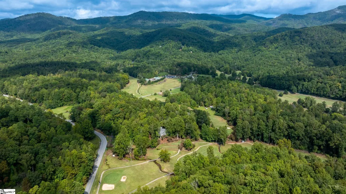
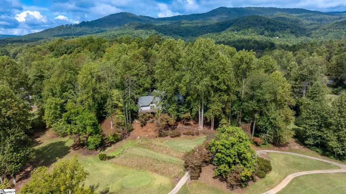
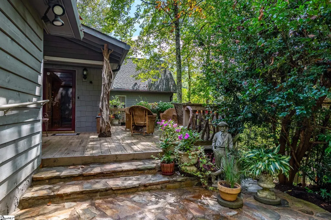
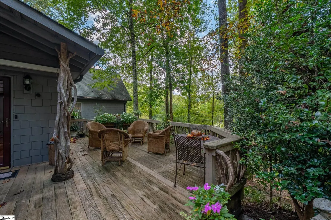
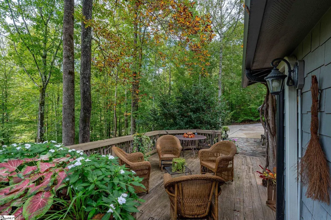
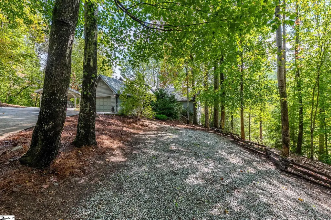
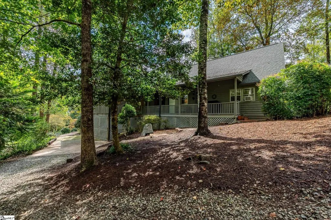
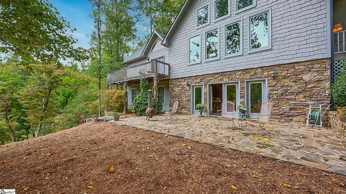
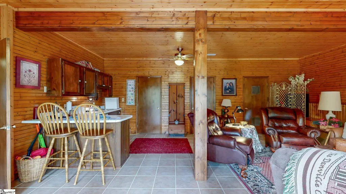
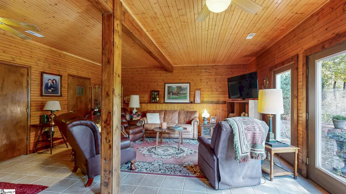
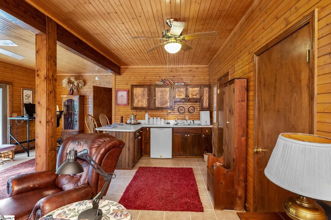
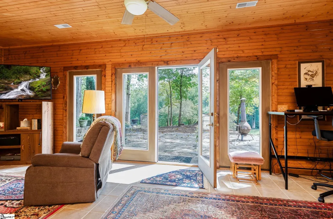
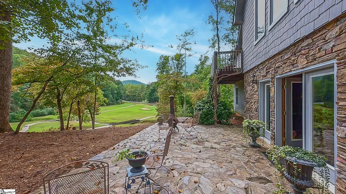
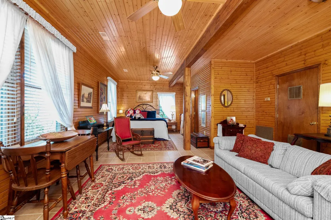
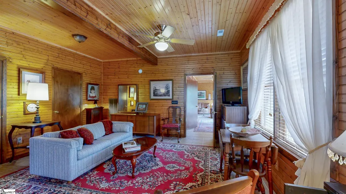
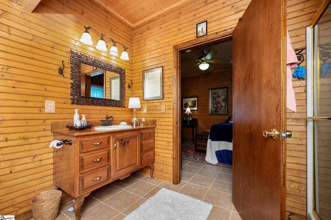
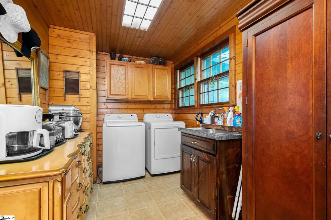
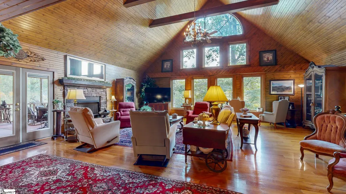
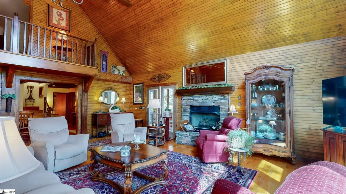
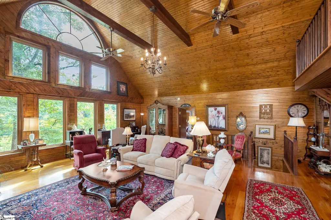
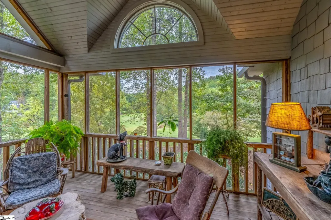
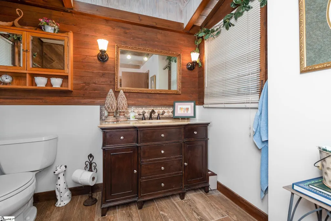
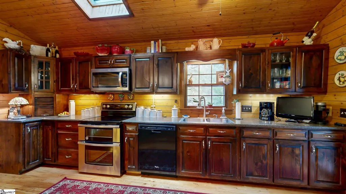
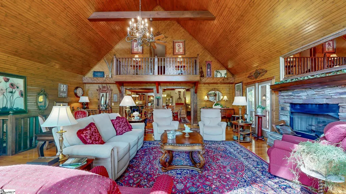
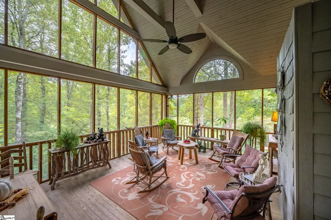
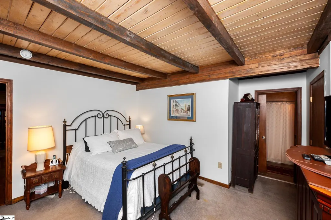
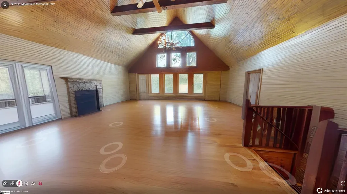
Step into serenity at 2111 Moorefield Memorial Highway, where peaceful mornings unfold in brilliant color and every window frames a view worth pausing for. Overlooking the 14th fairway of The Rock Golf Club & Resort, this home was designed to embrace both connection and calm—welcoming quiet reflection as easily as gatherings with family and friends. From the screened porch, watch the sunrise paint the sky in oranges, reds, and purples, and at night, let moonlight flood through the home’s large picture windows. There’s joy in watching golfers take their best shots, laughter on the patio during summer cookouts, and a deep calm when the breeze stirs through the trees. Built with 2x6 construction and thoughtful craftsmanship, this 5-bedroom, 3.5-bath home offers nearly 4,928 sqft of beautifully designed living space across two private lots totaling 1.59 acres. Whether you maintain the second lot as a wooded buffer, build an additional guest cottage, or create a second home, the possibilities are endless. Inside, vaulted wood ceilings and a stone fireplace and gorgeous hardwood floors define the great room, blending craftsmanship with comfort. The kitchen—complete with a center island, granite counters, and spacious pantry—opens seamlessly to the dining and living areas, ideal for entertaining. The main-level primary suite captures serene golf-course views and offers a private balcony, jetted tub, and walk-in closet. A second bedroom with adjoining bath, a half bath, and the laundry room complete the main floor. Upstairs, you’ll find two additional bedrooms, one opening to a balcony-style loft overlooking the great room, highlighting the home’s open, airy design. The lower level expands the living space with 9-foot ceilings, stunning views, and french doors that open to a spacious flagstone patio. Inside, you’ll find a kitchenette, living area, bedroom with large sitting area, and bathroom—perfect for guests, adult children, or multi-generational living. Designed with independent access and versatility in mind, this level can serve as a private guest suite, long-term rental, or extended family quarters, offering both comfort and income potential. Outdoor living takes center stage with a stone terrace, covered porch, two decks, and a screened porch, all surrounded by lush greenery and fairway views. A large stream runs along the edge of the land, offering year-round sounds of flowing water—a tranquil backdrop for evenings on the porch or mornings with coffee in hand. Enjoy the privacy of a dead-end road, abundant storage, and a layout designed for both relaxation and recreation. Nestled just five minutes from Table Rock State Park and fifteen minutes from downtown Pickens, this home is ideally positioned for both convenience and adventure. Enjoy world-class hiking, fishing, and waterfall exploring throughout the Blue Ridge foothills, with Lake Jocassee, Lake Keowee, and countless scenic trails just minutes away. Clemson University and Furman University are both within an easy drive, offering cultural events, collegiate sports, and educational opportunities. Under an hour to Greenville and within comfortable reach of Atlanta, Charlotte, and the mountains of North Carolina, this location makes weekend getaways and spontaneous day trips a breeze. Whether it’s kayaking at Lake Jocassee, browsing boutiques in Greenville, or enjoying live music in Clemson, every outing begins just beyond your doorstep. With nearby fire and EMS services, excellent schools, and a community known for its small-town Southern friendliness, you’ll find the perfect balance of peace, comfort, and connection. It’s a home built for connection, comfort, and calm—where each sunrise, each season, and even the sound of the stream brings new beauty.
| Elementary School | Middle School | High School |
|---|---|---|
| Ambler Elementary School | Pickens Middle School | Pickens High School |
| Price History | |
|---|---|
| 7/1/2026 | Listed $970,000 |
General Features
| Sewer | Septic Tank |
|---|---|
| Utilities | Underground Utilities,Cable Available |
| Property Subtype | Single Family Residence |
| Tax Year | 2025 |
| Community Features | Clubhouse,Golf,Recreational Path,Neighborhood Lake/Pond,Walking Trails |
| County | Pickens |
| Property Type | Residential |
| HOA | false |
| Attached Garage | true |
| Subdivision Name | Gauley Falls |
| Garage Y/N | true |
| Status | Active |
| Directions | Head north on Pendleton St toward E Main St Turn left onto E Main St Turn right onto US-178 W/Ann St Continue to follow US-178 W Pass by Wells Fargo Bank (on the left in 0.6 mi) Turn right 2111 Moorefield Memorial Hwy Pickens, SC 29671 |
| High School | Pickens |
| City | Pickens |
| MLS Area | 065 |
| Lot Size Units | Acres |
| Lot Size Square Feet | 69260.4 |
| Carport Y/N | true |
| Elementary School | Ambler |
| Tax Annual Amount | 1136.23 |
| Middle/Junior High School | Pickens |
| Building Area Units | Square Feet |
| Living Area Units | Square Feet |
| Standard Status | Active |
| Tax Lot | 5 and 6 |
| Gas Y/N | Foothills |
| Waterfront Features | Creek |
| Heating | Electric,Multi-Units,Wall Furnace,Ductless,Heat Pump |
| Cooling | Central Air,Electric,Wall/Window Unit(s),Multi Units,Heat Pump |
| Roof | Architectural |
| Construction Materials | Wood Siding |
| Property Condition | 21-30 |
| Security Features | Security System Owned,Smoke Detector(s) |
| Appliances | Dishwasher,Disposal,Dryer,Freezer,Refrigerator,Washer,Other,Range,Microwave,Electric Water Heater |
| Garage Spaces | 2 |
| Association Fee Includes | By-Laws,Restrictive Covenants |
| Patio/Porch Features | Screened,Deck,Patio,Enclosed,Front Porch,Porch,Wrap Around,Rear Porch |
| Architectural Style | Traditional,Rustic |
| Stories Count | 1 |
| Levels | One and One Half |
| Full Baths | 3 |
| Virtual Tour | https://youtu.be/NfgGil-f2nY |
| Year Built | 2000 |
| Disclosures | Seller Disclosure |
| Accessibility | Attic Stairs Disappearing |
Interior Features
| Air Conditioning Y/N | true |
|---|---|
| Heating Y/N | true |
| Fireplace Y/N | true |
| Below Grade Finished Area Unit Type | Square Feet |
| Flooring | Wood,Stone |
| Total Baths | 4 |
| Interior Amenities | High Ceilings,Ceiling Fan(s),Vaulted Ceiling(s),Granite Counters,Open Floorplan,Soaking Tub,Walk-In Closet(s),In-Law Floorplan,Split Floor Plan,Pantry |
| Basement | Finished,Partially Finished,Walk-Out Access,Dehumidifier,Interior Entry,Other |
| Total Fireplaces | 2 |
| Fireplace Features | Circulating,Free Standing,Gas Log,Ventless |
| Half Baths | 1 |
| Laundry Features | Sink,1st Floor,Walk-in,Electric Dryer Hookup,Washer Hookup,Laundry Room |
| Total Bedrooms | 5 |
| Main Level Bedrooms | 2 |
| Main Level Bathrooms | 2 |
| Kitchen Area | 323 |
| Kitchen Length | 19 |
| Kitchen Width | 17 |
| Primary on Main | 208 |
| Second Bedroom Length | 16 |
| Second Bedroom Width | 13 |
| Bedroom 3 Area | 208 |
| Bedroom 3 Length | 16 |
| Bedroom 3 Width | 13 |
| Bedroom 4 Area | 416 |
| Bedroom 4 Length | 26 |
| Bedroom 4 Width | 16 |
| Living Room Area | 874 |
| Living Room Length | 38 |
| Living Room Width | 23 |
| Primary Bedroom Area | 300 |
| Primary Bedroom Length | 20 |
| Primary Bedroom Width | 15 |
| Bedroom 5 Width | 16 |
| Bedroom 5 Length | 22 |
| Bedroom 5 Area | 352 |
| Dining Room Area | 23 |
| Dining Room Width | 16 |
| Dining Room Area | 368 |
| Window Features | Skylight(s),Window Treatments,Insulated Windows |
| Bedroom 3 Level | Second |
| Second Bedroom Level | Second |
| Bedroom 4 Level | Basement |
| Bedroom 5 Level | Main |
Exterior Features
| Lot Features | 1 - 2 Acres,Corner Lot,Mountain,On Golf Course,Few Trees,Wooded,Other |
|---|---|
| Water Source | Private |
| Lot Size Area | 1.59 |
| Lot Size Acres | 1.59 |
| Road Frontage Type | Private Road |
| Total Parking | 2 |
| Parking Features | Combination,Gravel,Driveway,Concrete,Garage Door Opener,Side/Rear Entry,Workshop in Garage,Attached,Carport,RV Access/Parking,Boat |
| Foundation Details | Crawl Space,Basement,Other |
| Covered Spaces | 2 |
| Exterior Amenities | Other |
| Other Equipment | Dehumidifier |
| Door Features | Storm Door(s) |
Amenities
- Foreclosure
- Views
- Short Sale
- New Construction
- Adult 55+
- Lease To Own
- No HOA Fees
- Furnished
- Primary On Main
- Air Conditioning
- Seller Finance
- Green
- Fixer Upper
- Horse
- Golf
- Fireplace
- Deck
- Garage
- Basement
- Pool
Property vs Single Family Average in 29671
Price
Taxes
Year Built
 The data relating to real estate for sale on this web site comes in part from the Broker Reciprocity Program of Charleston Trident Association of REALTORS® -- All information deemed reliable but not guaranteed. All properties are subject to prior sale, change or withdrawal. Neither listing broker(s) or information provider(s) shall be responsible for any typographical errors, misinformation, misprints and shall be held totally harmless. Listing(s) information is provided for consumer's personal,
 © 2026 The data relating to real estate for sale on this web site comes in part from the Western Upstate Association of REALTORS®, Inc. or Western Upstate Multiple Lisitngs Services of South Carolina, Inc. This information is deemed reliable, but not guaranteed. Neither, the Western Upstate Association of REALTORS®, Inc. or Western Upstate Multiple Listing Service of South Carolina, Inc., nor the listing broker, nor their agents or subagents are responsible for the accuracy of the information.
 Information deemed reliable but not guaranteed.
Property information provided courtesy of the Internet Exchange Program of the Greenville Association of Realtors.
The information being provided is for consumers personal, non-commercial use and may not be used for any purpose other than to identify prospective properties consumers may be interested in purchasing.
Data is updated as of September 17, 2026 6:24 AM UTC
Information deemed reliable but not guaranteed.
Property information provided courtesy of the Internet Exchange Program of the Greenville Association of Realtors.
The information being provided is for consumers personal, non-commercial use and may not be used for any purpose other than to identify prospective properties consumers may be interested in purchasing.
Data is updated as of September 17, 2026 6:24 AM UTC
 Spartanburg Association of REALTORS® All information deemed reliable but not guaranteed. All properties are subject to prior sale, change or withdrawal. Neither listing broker(s) or information provider(s) shall be responsible for any typographical errors, misinformation, misprints and shall be held totally harmless. Listing(s) information is provided for consumer's personal, non-commercial use and may not be used for any purpose other than to identify prospective properties consumers may be
