
Address
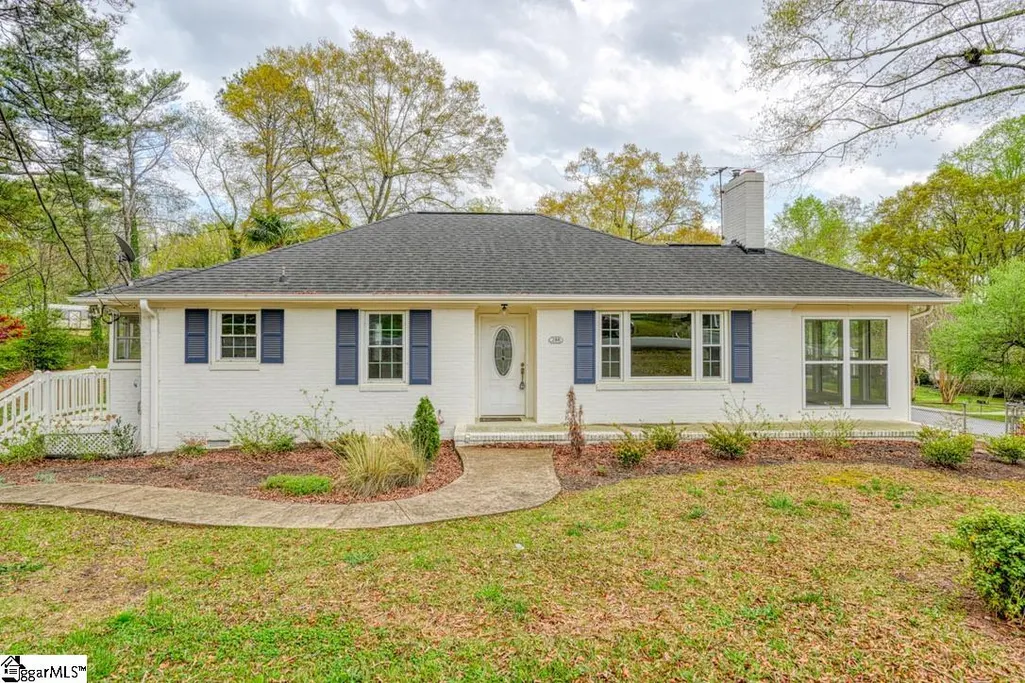
200 Princeton Avenue, Greenville, SC
Price
$ 399,900
Property Attributes
- MLS#1584087
- TypeSingle Family
- Listing Status Pending
- CountyGreenville
- CityGreenville
- Area071
- NeighborhoodCollege Heights
- Zip29607
- StyleRanch
- Taxes$ 4405
- Price$ 399,900
- Bedrooms3
- Full Bathrooms2
- Half Bathrooms0
- Lot Size0.29 Acres
Data Source:
Greater Greenville MLS (GGMLS)
Property Description
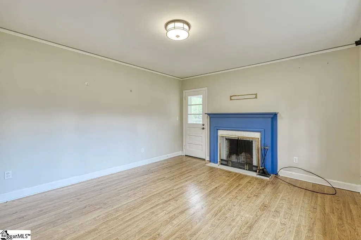
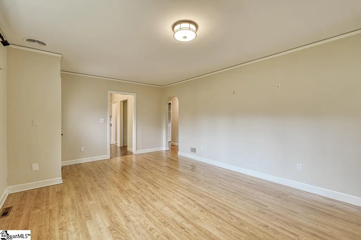
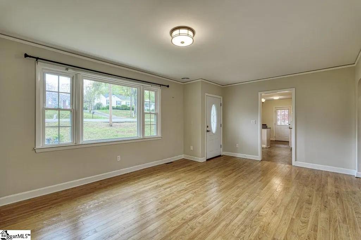
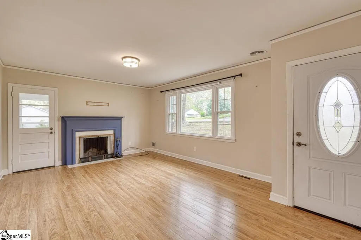
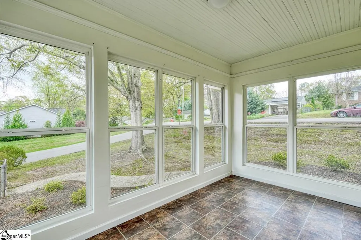
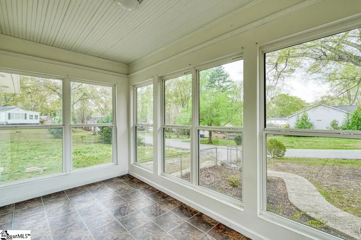
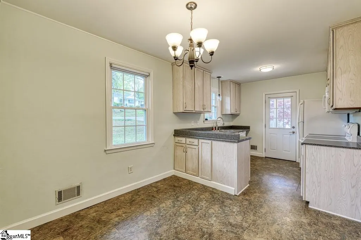
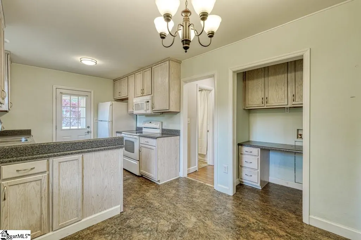
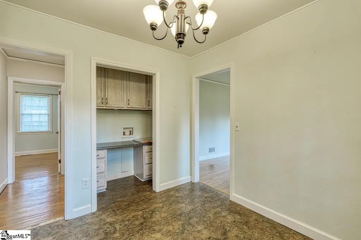
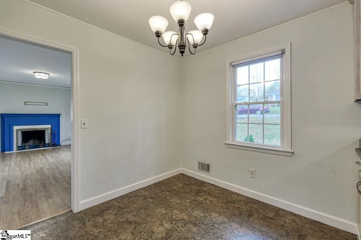
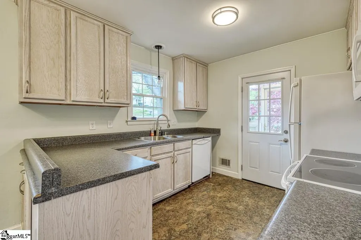
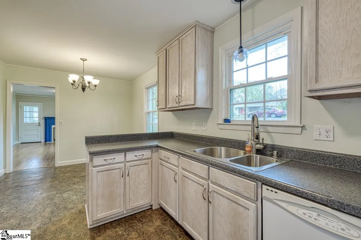
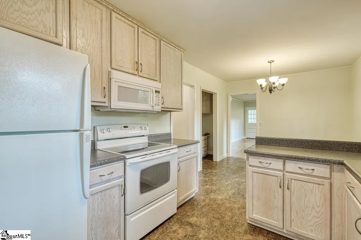
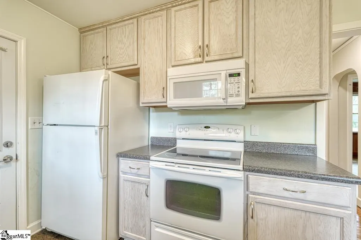
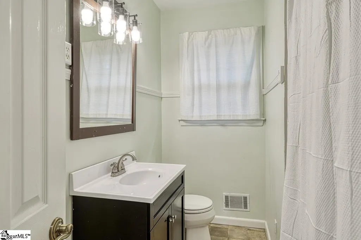
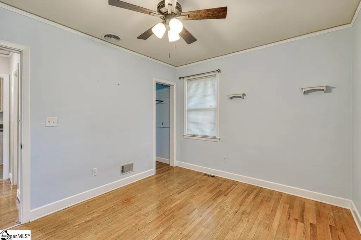
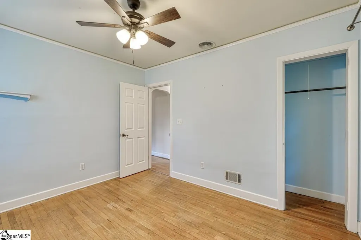
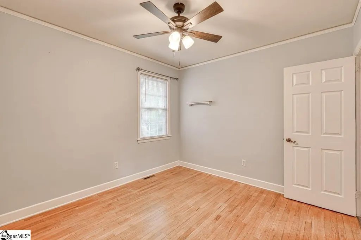
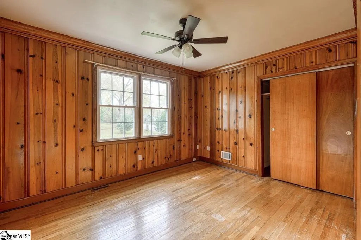
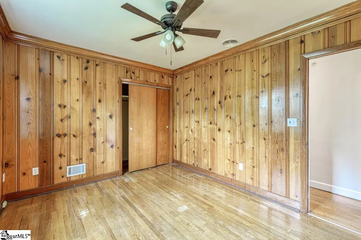
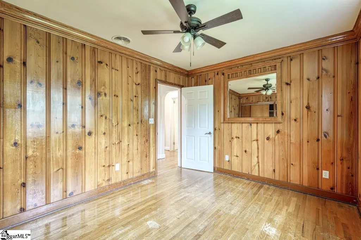
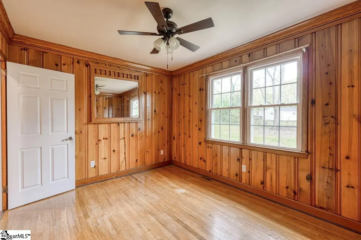
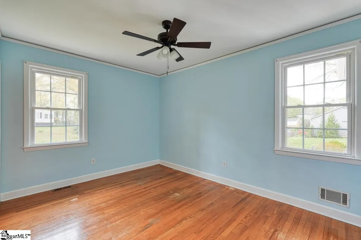
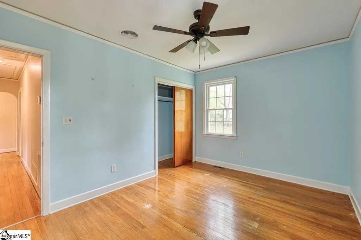
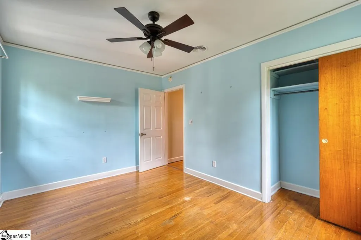
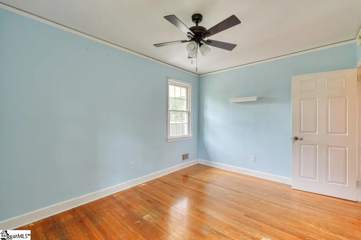
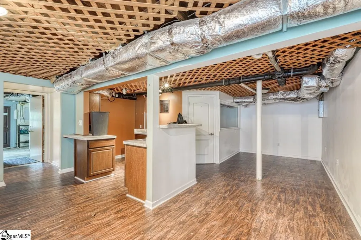
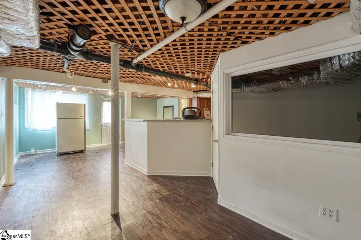
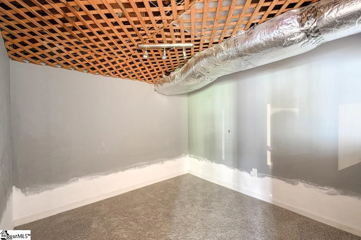
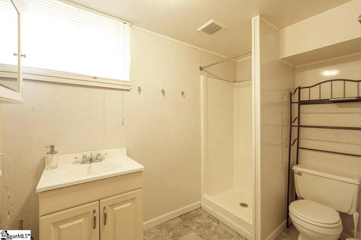
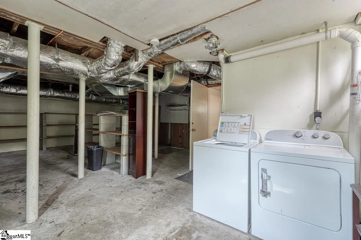
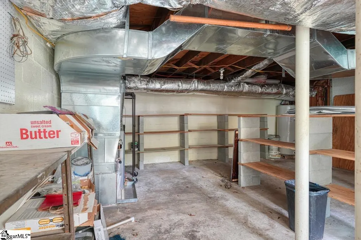
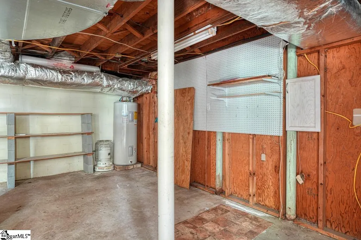
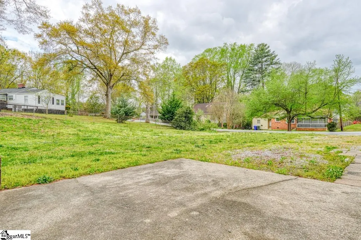
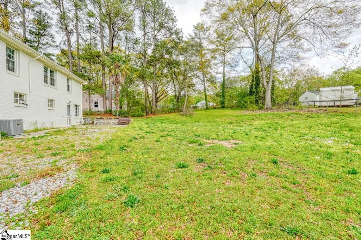
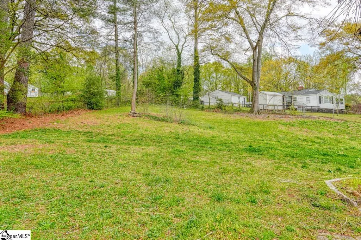
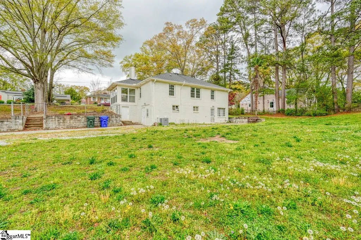
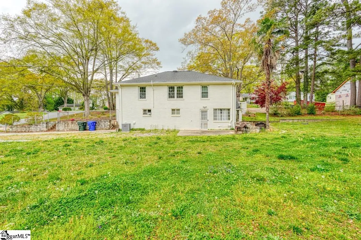
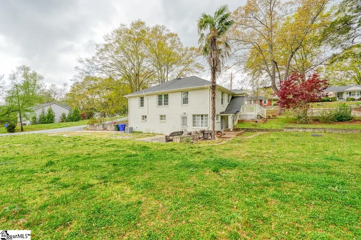
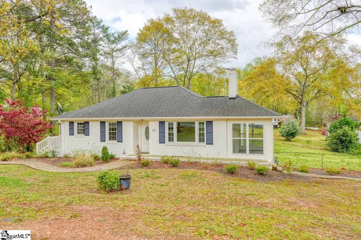
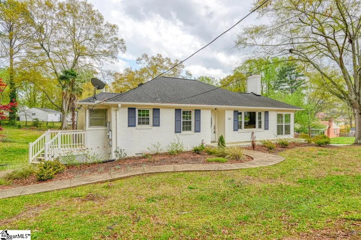
Charming 3 bedroom/2 bathroom home with a basement right in the heart of Greenville. The main level offers 3 bedrooms, 1 full bathroom, and a spacious great room featuring beautiful hardwood floors and a large picture window that brings in plenty of natural light. The kitchen has been updated and provides generous cabinet storage and plenty of countertop space, making it ideal for cooking and entertaining. Just off the kitchen is a cozy breakfast area, with easy access to the side deck. A bright sunroom offers a relaxing spot to unwind while overlooking the backyard. The lower level adds even more versatility with its own private entrance to the basement. Downstairs you’ll find approximately 667 sq feet of finished space with an additional 507 sq feet of unfinished space. There is a second kitchen, breakfast nook, comfortable den, office space previously used as a bedroom, and a large climate-controlled workshop and storage area. An additional laundry hookup is also located in the basement. Outdoor living is just as enjoyable with an oversized patio that’s perfect for cookouts and gatherings. With its separate living quarters, this home offers excellent flexibility for an in-law suite, or guests who want their own space. Ideally located just minutes from Downtown Greenville, Bob Jones University, I-385, shopping, dining, and medical facilities, this home combines convenience with comfort.
| Price History | |
|---|---|
| 3/9/2026 | Listed $424,900 |
| 6/8/2026 | 6$399,900 |
General Features
| Sewer | Public Sewer |
|---|---|
| Heating | Forced Air,Natural Gas |
| Cooling | Central Air,Electric |
| Roof | Composition |
| Appliances | Cooktop,Dishwasher,Disposal,Electric Water Heater |
| Association Fee Includes | None |
| Patio/Porch Features | Deck,Patio |
| Architectural Style | Ranch |
| Construction Materials | Brick Veneer |
| Stories Count | 1 |
| Topography | Level |
| Levels | 1+Basement |
| Property Subtype | Single Family Residence |
| Tax Year | 2025 |
| Community Features | None |
| Accessibility | Attic Stairs Disappearing |
| County | Greenville |
| New Construction | No |
| Property Type | Residential |
| HOA | false |
| Attached Garage | No |
| Subdivision Name | College Heights |
| Garage Y/N | false |
| Full Baths | 2 |
| Status | Pending |
| Directions | Merge onto N Pleasantburg Dr Use the left lane to turn left onto E North St Turn left onto Winthrop Ave Turn right onto Princeton Ave Destination on left |
| High School | Greenville |
| City | Greenville |
| Disclosures | Seller Disclosure |
| Senior Community Y/N | No |
| MLS Area | 071 |
| Lot Size Units | Square Feet |
| Lot Size Square Feet | 12632.4 |
| Carport Y/N | No |
| Elementary School | East North St |
| Tax Annual Amount | 4405 |
| Middle/Junior High School | Greenville |
| Property Condition | 50+ |
| Lease Considered Y/N | No |
| Building Area Units | Square Feet |
| Living Area Units | Square Feet |
| Standard Status | Pending |
Interior Features
| Interior Amenities | Ceiling Fan(s),Ceiling Smooth,In-Law Floorplan,Laminate Counters |
|---|---|
| Basement | Partially Finished,Walk-Out Access |
| Flooring | Wood,Laminate,Vinyl |
| Total Fireplaces | 1 |
| Fireplace Features | Wood Burning |
| Basement (Y/N) | No |
| Air Conditioning Y/N | true |
| Heating Y/N | true |
| Fireplace Y/N | true |
| Laundry Features | 1st Floor,In Basement,Laundry Closet,Walk-in,Electric Dryer Hookup,Washer Hookup |
| Total Bedrooms | 3 |
| Main Level Bedrooms | 3 |
| Main Level Bathrooms | 1 |
| Below Grade Finished Area Unit Type | Square Feet |
| Total Baths | 2 |
| Kitchen Area | 90 |
| Kitchen Length | 10 |
| Kitchen Width | 9 |
| Primary on Main | 120 |
| Second Bedroom Length | 12 |
| Second Bedroom Width | 10 |
| Bedroom 3 Area | 120 |
| Bedroom 3 Length | 12 |
| Bedroom 3 Width | 10 |
| Living Room Area | 260 |
| Living Room Length | 20 |
| Living Room Width | 13 |
| Primary Bedroom Area | 154 |
| Primary Bedroom Length | 14 |
| Primary Bedroom Width | 11 |
| Bedroom 3 Level | Main |
| Second Bedroom Level | Main |
Exterior Features
| Fencing | Fenced |
|---|---|
| Parking Features | None,Parking Pad,Paved,Side/Rear Entry,Driveway |
| Lot Features | 1/2 Acre or Less,Corner Lot,Sloped,Few Trees |
| Water Source | Public |
| Lot Size Area | 12632.4 |
| Foundation Details | Crawl Space,Basement |
| Spa | No |
| Lot Size Acres | 0.29 |
| Waterfront Y/N | No |
| Horse Y/N | No |
Amenities
- Foreclosure
- Views
- Short Sale
- New Construction
- Adult 55+
- Lease To Own
- No HOA Fees
- Furnished
- Primary On Main
- Air Conditioning
- Seller Finance
- Green
- Fixer Upper
- Horse
- Golf
- Fireplace
- Deck
- Garage
- Basement
- Pool
Property vs Single Family Average in 29607
Price
Taxes
 The data relating to real estate for sale on this web site comes in part from the Broker Reciprocity Program of Charleston Trident Association of REALTORS® -- All information deemed reliable but not guaranteed. All properties are subject to prior sale, change or withdrawal. Neither listing broker(s) or information provider(s) shall be responsible for any typographical errors, misinformation, misprints and shall be held totally harmless. Listing(s) information is provided for consumer's personal,
 © 2026 The data relating to real estate for sale on this web site comes in part from the Western Upstate Association of REALTORS®, Inc. or Western Upstate Multiple Lisitngs Services of South Carolina, Inc. This information is deemed reliable, but not guaranteed. Neither, the Western Upstate Association of REALTORS®, Inc. or Western Upstate Multiple Listing Service of South Carolina, Inc., nor the listing broker, nor their agents or subagents are responsible for the accuracy of the information.
 Information deemed reliable but not guaranteed.
Property information provided courtesy of the Internet Exchange Program of the Greenville Association of Realtors.
The information being provided is for consumers personal, non-commercial use and may not be used for any purpose other than to identify prospective properties consumers may be interested in purchasing.
Data is updated as of September 17, 2026 6:24 AM UTC
Information deemed reliable but not guaranteed.
Property information provided courtesy of the Internet Exchange Program of the Greenville Association of Realtors.
The information being provided is for consumers personal, non-commercial use and may not be used for any purpose other than to identify prospective properties consumers may be interested in purchasing.
Data is updated as of September 17, 2026 6:24 AM UTC
 Spartanburg Association of REALTORS® All information deemed reliable but not guaranteed. All properties are subject to prior sale, change or withdrawal. Neither listing broker(s) or information provider(s) shall be responsible for any typographical errors, misinformation, misprints and shall be held totally harmless. Listing(s) information is provided for consumer's personal, non-commercial use and may not be used for any purpose other than to identify prospective properties consumers may be
