
New Construction
Address
107 Abercrombie Point, Greenwood, SC
Price
$ 540,000
Property Attributes
- MLS#1593371
- TypeSingle Family
- Listing Status Active
- CountyGreenwood
- CityGreenwood
- AreaOther
- NeighborhoodGrand Harbor
- Zip29649
- StyleTraditional, Craftsman
- Year Built2026
- Taxes$ 2800
- Price$ 540,000
- Bedrooms3
- Full Bathrooms3
- Half Bathrooms0
- Lot Size2.09 Acres
Data Source:
Greater Greenville MLS (GGMLS)
Property Description
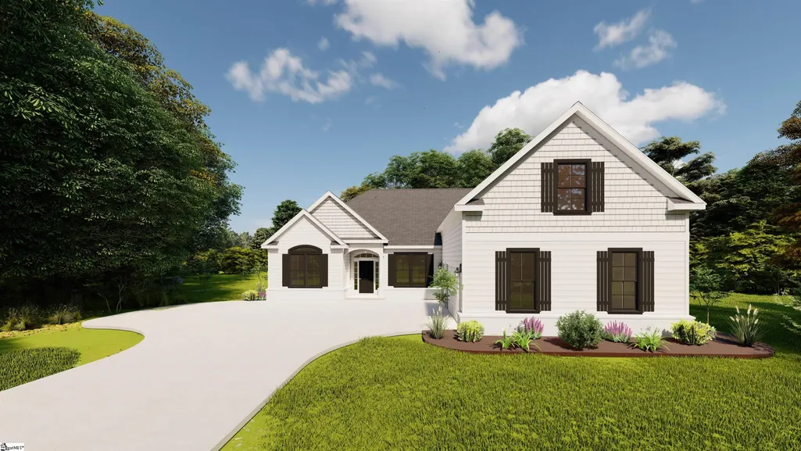
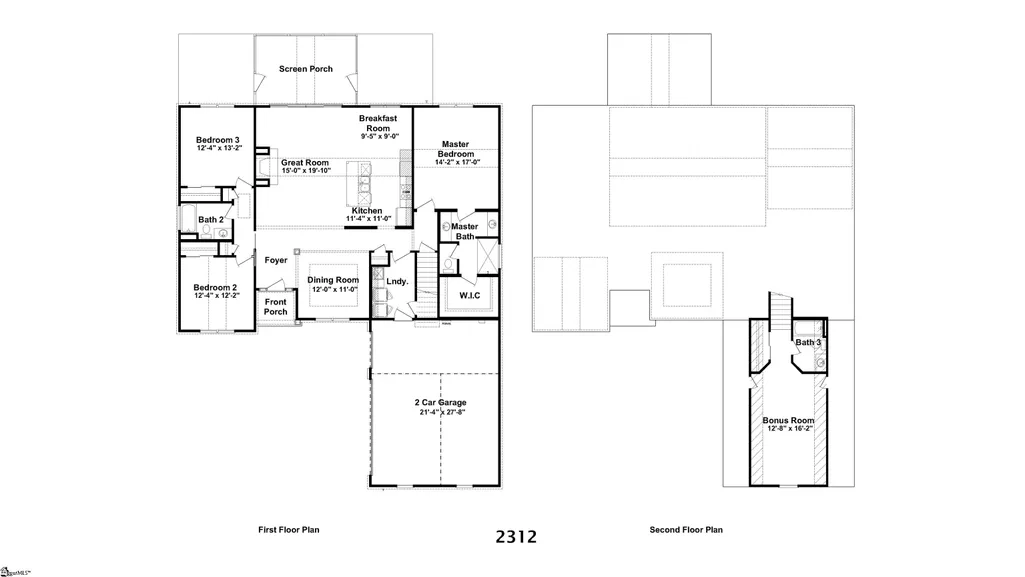
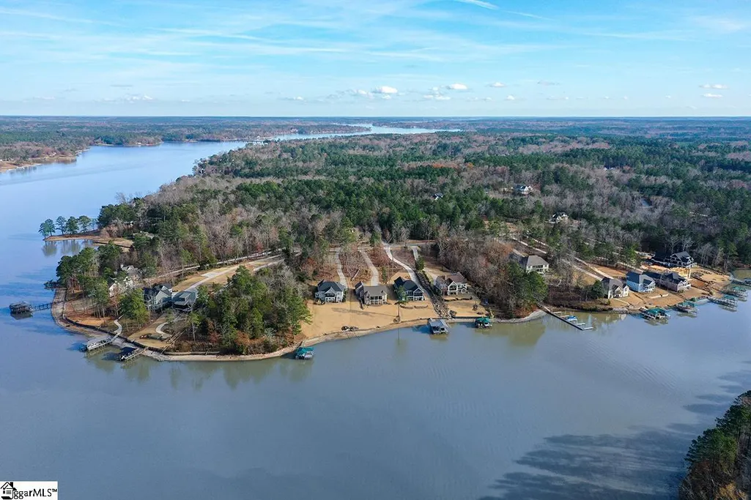
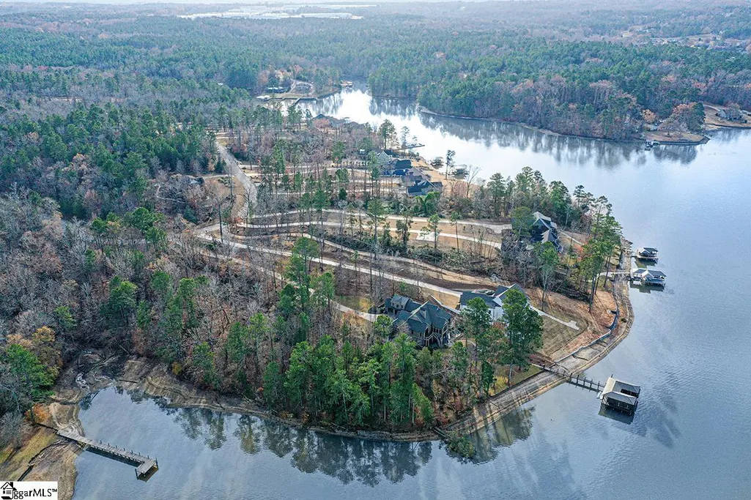
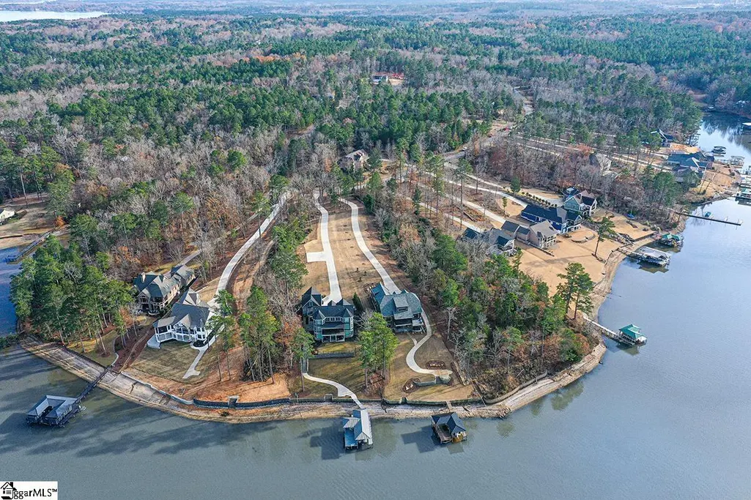
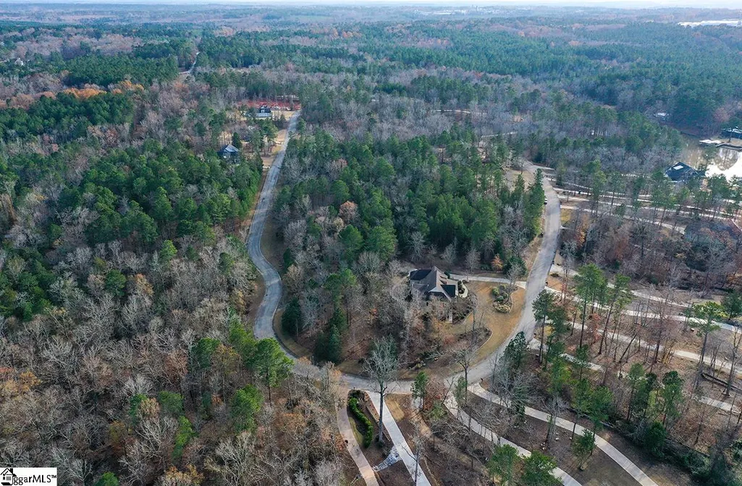
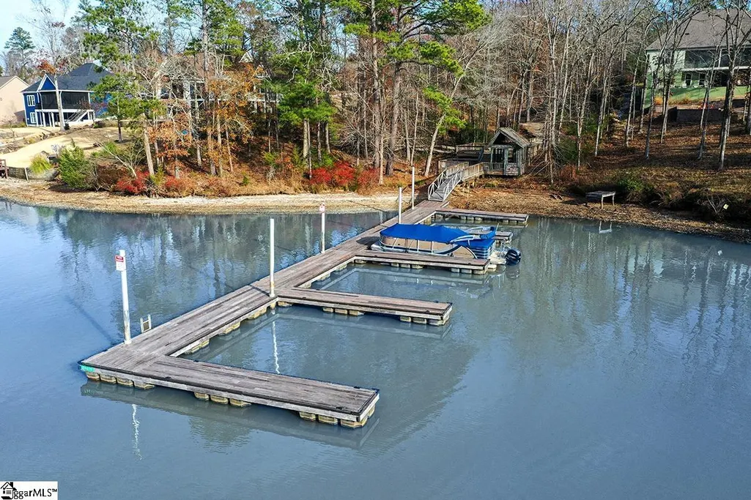
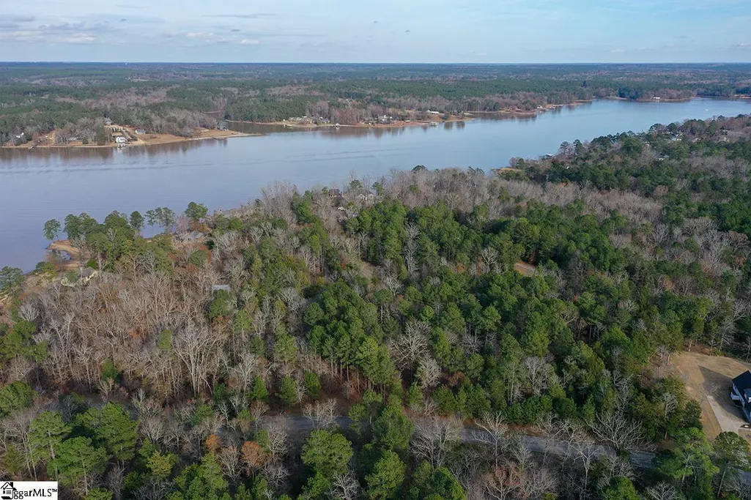
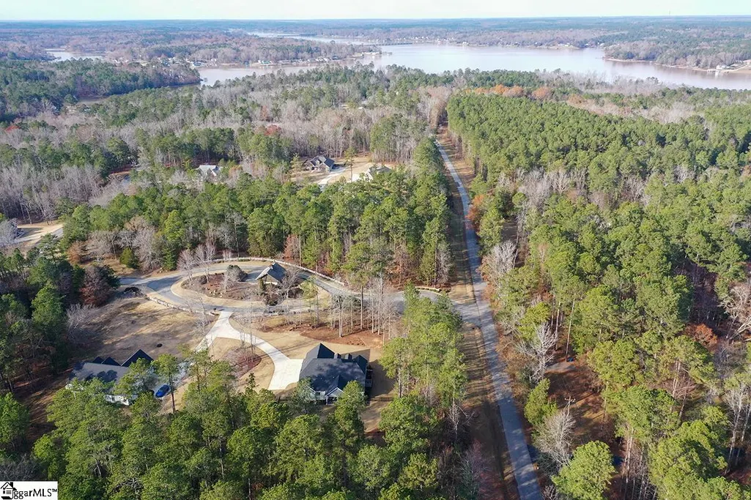
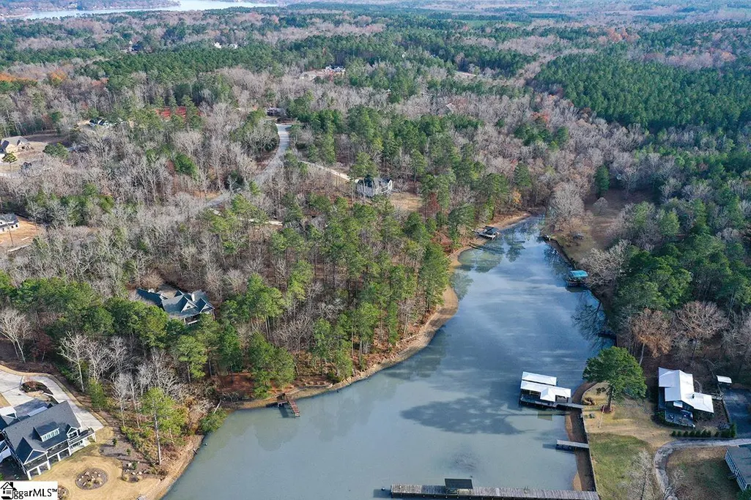
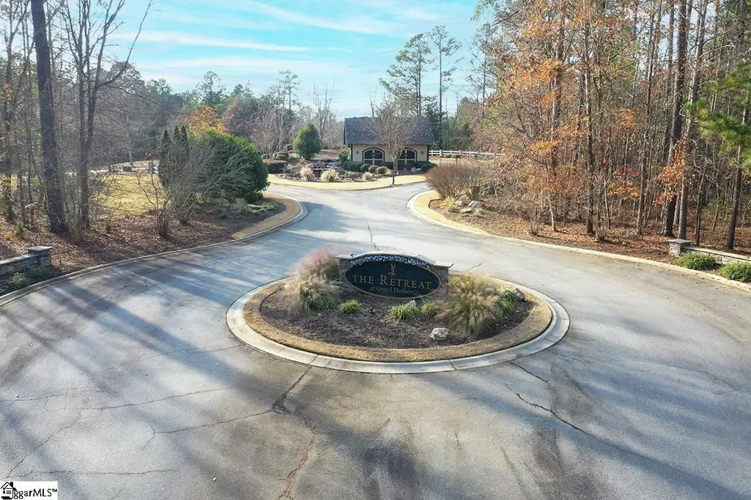
Welcome home to the lifestyle your family has been dreaming of! Nestled on a private, heavily wooded 2+ acre homesite in The Retreat, this beautiful new construction home offers the perfect blend of peaceful living, modern comfort, and access to the very best of Lake Greenwood living—all within the highly sought-after Ninety Six school district. There is still time to personalize this home with your own décor selections and finishes, making it truly yours from the very beginning. Located in an exceptional master-planned waterfront community, The Retreat offers residents access to lease a community boat slip on beautiful Lake Greenwood. Even better, homeowners enjoy the unique flexibility of choosing whether or not to join the prestigious Grand Harbor Golf & Yacht Club, allowing you to tailor the lifestyle to fit your family perfectly. Designed for both everyday living and entertaining, this spacious open-concept home feels bright, welcoming, and effortlessly elegant. The vaulted ceiling in the great room creates an airy, light-filled gathering space that flows seamlessly into the gourmet kitchen and screened porch overlooking the peaceful backyard. The kitchen is sure to impress with its oversized island, gas cooktop, double ovens, and abundant space for family and friends to gather. Whether hosting holidays or enjoying casual mornings at home, you’ll appreciate both the sunny breakfast area and the formal dining room accented with tray ceilings and upscale finishes. The thoughtfully designed split-bedroom floor plan provides exceptional privacy. The luxurious primary suite occupies its own private wing and features a vaulted ceiling, spa-inspired ensuite bath with dual vanities, and a generous walk-in closet. On the opposite side of the home, two spacious guest bedrooms share a beautifully appointed full bath. And then there’s the incredible bonus room—nearly 400 square feet complete with a full bathroom above the oversized 2.5-car garage. Whether you envision a media room, home office, craft space, teen retreat, guest suite, or private quarters for visiting family, the possibilities are endless. As with every Lifestyle Home, quality craftsmanship and thoughtful upgrades come standard, including granite countertops, luxury vinyl plank flooring, elegant crown molding and wainscoting, tankless gas hot water, gas heat, and enhanced insulation for year-round comfort and energy efficiency. Scheduled for completion in late Fall 2026, this is a rare opportunity to create the home—and lifestyle—you’ve always wanted on Lake Greenwood. Make it yours today! Builder/Owner is licensed SC Real Estate Agent. Club membership buyout fee required
| Price History | |
|---|---|
| 5/31/2026 | Listed $540,000 |
General Features
| Sewer | Public Sewer |
|---|---|
| Heating | Natural Gas |
| Cooling | Electric |
| Roof | Architectural |
| Appliances | Gas Cooktop,Dishwasher,Disposal,Self Cleaning Oven,Oven,Electric Oven,Double Oven,Microwave,Gas Water Heater,Tankless Water Heater |
| HOA Fee | 1170 |
| Garage Spaces | 3 |
| Gas Y/N | CPW Greenwood |
| Association Fee Includes | Common Area Ins.,Electricity,Pool,Recreation Facilities,By-Laws,Restrictive Covenants |
| Patio/Porch Features | Screened,Enclosed,Front Porch,Rear Porch |
| Architectural Style | Traditional,Craftsman |
| Security Features | Smoke Detector(s),Prewired |
| Construction Materials | Brick Veneer,Concrete |
| Pets Allowed | Breed Restrictions,Yes |
| Year Built | 2026 |
| Stories Count | 1 |
| Levels | One and One Half |
| Property Subtype | Single Family Residence |
| Tax Year | 2026 |
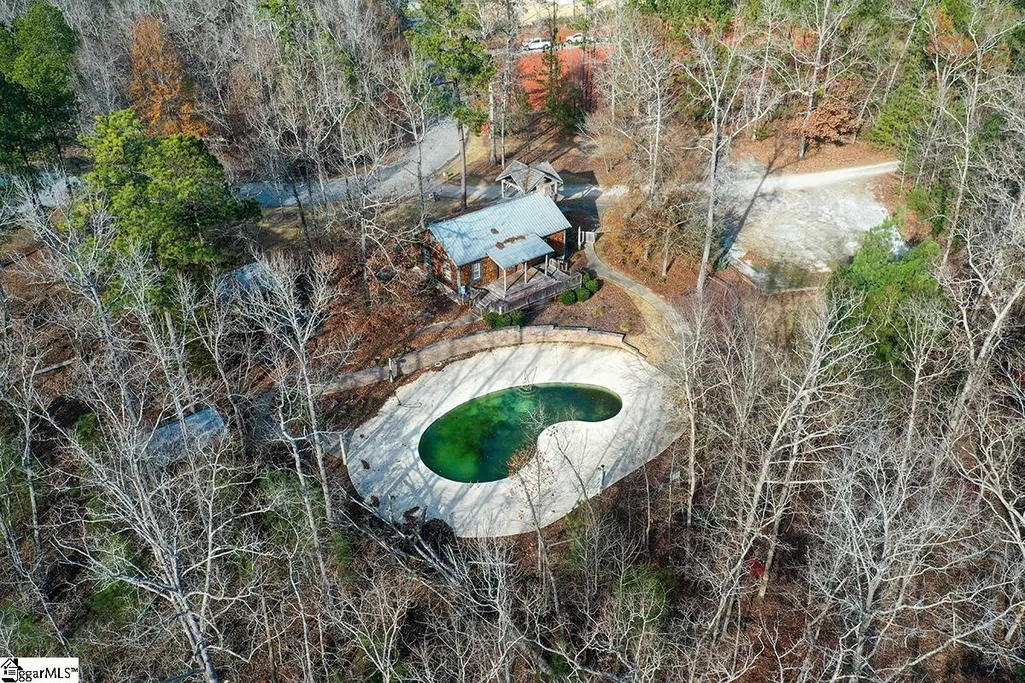
| Community Features | Clubhouse,Common Areas,Gated,Pool,Water Access,Dock,Boat Ramp,Community Center,Marina |
| Assoc Fee Paid Per | Annually |
| County | Greenwood |
| New Construction | true |
| Property Type | Residential |
| HOA | true |
| Attached Garage | true |
| Subdivision Name | Grand Harbor |
| Garage Y/N | true |
| Full Baths | 3 |
| Status | Active |
| Directions | Hwy 72 toward Hwy 246. At Hwy 246 turn toward Ninety Six, Left onto Puckett's Ferry Road, Left onto Sparrow Road, Left into The Retreat, Property on left. |
| High School | Ninety Six |
| City | Greenwood |
| Body of Water | Lake Greenwood |
| Disclosures | Seller Disclosure |
| Senior Community Y/N | No |
| MLS Area | Other |
| Lot Size Units | Acres |
| Lot Size Square Feet | 91040.4 |
| Carport Y/N | No |
| Elementary School | Ninety Six |
| Tax Annual Amount | 2800 |
| Middle/Junior High School | Edgewood |
| Property Condition | Under Construction |
| Lease Considered Y/N | No |
| Building Area Units | Square Feet |
| Living Area Units | Square Feet |
| Builder Name | Lifestyle Homes LLC |
| Standard Status | Active |
| Occupancy Type | Vacant |
| Tax Lot | 3 |
Interior Features
| Interior Amenities | High Ceilings,Ceiling Fan(s),Vaulted Ceiling(s),Ceiling Smooth,Tray Ceiling(s),Granite Counters,Open Floorplan,Walk-In Closet(s),Pantry |
|---|---|
| Basement | None |
| Flooring | Carpet,Ceramic Tile,Luxury Vinyl |
| Total Fireplaces | 1 |
| Fireplace Features | Gas Log,Ventless |
| Basement (Y/N) | No |
| Air Conditioning Y/N | true |
| Heating Y/N | true |
| Window Features | Tilt Out Windows,Insulated Windows |
| Fireplace Y/N | true |
| Laundry Features | Sink,1st Floor,Walk-in,Electric Dryer Hookup,Washer Hookup,Laundry Room |
| Total Bedrooms | 3 |
| Main Level Bedrooms | 3 |
| Main Level Bathrooms | 2 |
| Below Grade Finished Area Unit Type | Square Feet |
| Total Baths | 3 |
| Kitchen Area | 121 |
| Kitchen Length | 11 |
| Kitchen Width | 11 |
| Primary on Main | 156 |
| Second Bedroom Length | 12 |
| Second Bedroom Width | 13 |
| Bedroom 3 Area | 144 |
| Bedroom 3 Length | 12 |
| Bedroom 3 Width | 12 |
| Dining Room Area | 12 |
| Dining Room Width | 11 |
| Family Room Area | 300 |
| Family Room Length | 15 |
| Primary Bedroom Area | 238 |
| Primary Bedroom Length | 14 |
| Primary Bedroom Width | 17 |
| Family Room Width | 20 |
| Dining Room Area | 132 |
| Bedroom 3 Level | Main |
| Second Bedroom Level | Main |
Exterior Features
| Parking Features | Attached,Concrete,Garage Door Opener,Courtyard Entry |
|---|---|
| Lot Features | 2 - 5 Acres,Few Trees,Wooded,Sprklr In Grnd-Full Yard,Interior Lot |
| Water Source | Public |
| Total Parking | 3 |
| Lot Size Area | 2.09 |
| Foundation Details | Slab |
| Spa | No |
| Lot Dimensions | 200 x 450 |
| Lot Size Acres | 2.09 |
| Waterfront Y/N | No |
| Covered Spaces | 3 |
| Road Frontage Type | Private Road |
| Horse Y/N | No |
| Lakes | Lake Greenwood |
Amenities
- Foreclosure
- Views
- Short Sale
- New Construction
- Adult 55+
- Lease To Own
- No HOA Fees
- Furnished
- Primary On Main
- Air Conditioning
- Seller Finance
- Green
- Fixer Upper
- Horse
- Golf
- Fireplace
- Deck
- Garage
- Basement
- Pool
Property vs Single Family Average in 29649
Price
Taxes
Year Built
 The data relating to real estate for sale on this web site comes in part from the Broker Reciprocity Program of Charleston Trident Association of REALTORS® -- All information deemed reliable but not guaranteed. All properties are subject to prior sale, change or withdrawal. Neither listing broker(s) or information provider(s) shall be responsible for any typographical errors, misinformation, misprints and shall be held totally harmless. Listing(s) information is provided for consumer's personal,
 © 2026 The data relating to real estate for sale on this web site comes in part from the Western Upstate Association of REALTORS®, Inc. or Western Upstate Multiple Lisitngs Services of South Carolina, Inc. This information is deemed reliable, but not guaranteed. Neither, the Western Upstate Association of REALTORS®, Inc. or Western Upstate Multiple Listing Service of South Carolina, Inc., nor the listing broker, nor their agents or subagents are responsible for the accuracy of the information.
 Information deemed reliable but not guaranteed.
Property information provided courtesy of the Internet Exchange Program of the Greenville Association of Realtors.
The information being provided is for consumers personal, non-commercial use and may not be used for any purpose other than to identify prospective properties consumers may be interested in purchasing.
Data is updated as of September 16, 2026 6:13 AM UTC
Information deemed reliable but not guaranteed.
Property information provided courtesy of the Internet Exchange Program of the Greenville Association of Realtors.
The information being provided is for consumers personal, non-commercial use and may not be used for any purpose other than to identify prospective properties consumers may be interested in purchasing.
Data is updated as of September 16, 2026 6:13 AM UTC
 Spartanburg Association of REALTORS® All information deemed reliable but not guaranteed. All properties are subject to prior sale, change or withdrawal. Neither listing broker(s) or information provider(s) shall be responsible for any typographical errors, misinformation, misprints and shall be held totally harmless. Listing(s) information is provided for consumer's personal, non-commercial use and may not be used for any purpose other than to identify prospective properties consumers may be
