
Address
205 Corey Way, Travelers Rest, SC
Price
$ 425,000
Property Attributes
- MLS#1595240
- TypeSingle Family
- Listing Status Active
- CountyGreenville
- CityTravelers Rest
- Area012
- NeighborhoodEdgewood at Paris Mountain
- Zip29690
- StyleTraditional
- Year Built2004
- Taxes$ 1102
- Price$ 425,000
- Bedrooms4
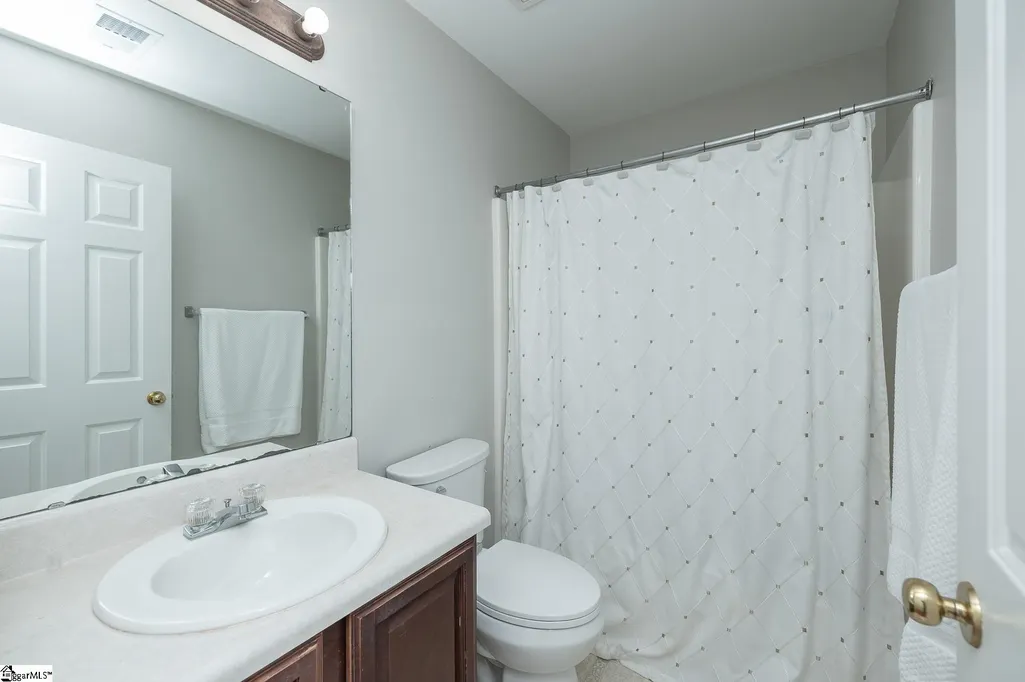
- Full Bathrooms2
- Half Bathrooms1
- Lot Size0.58 Acres
Data Source:
Greater Greenville MLS (GGMLS)
Property Description
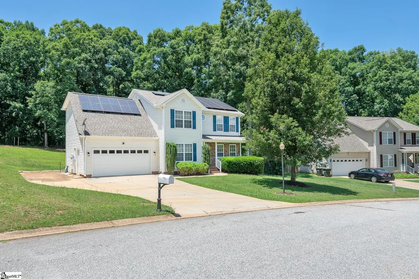
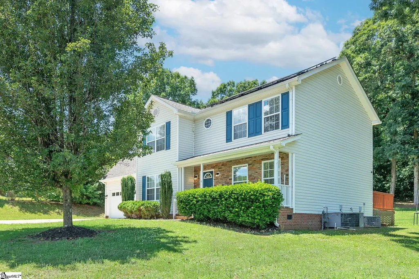
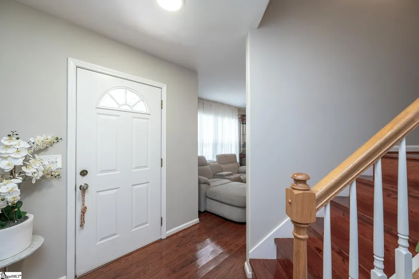
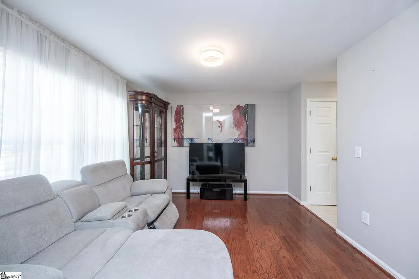
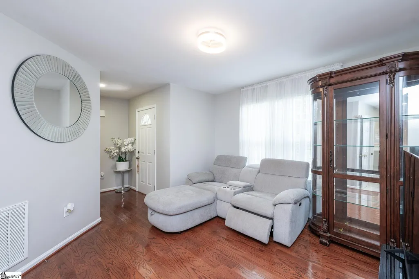
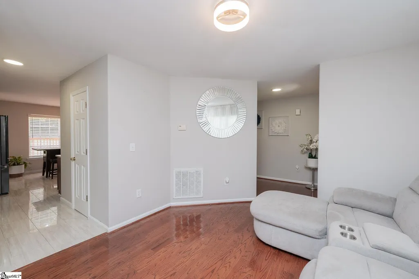
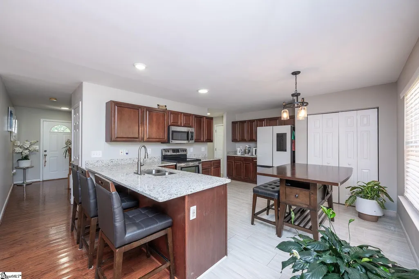
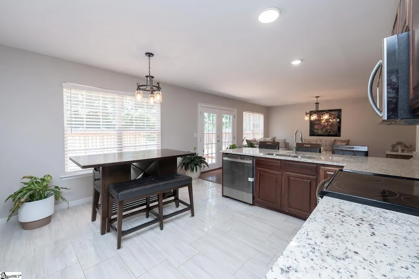
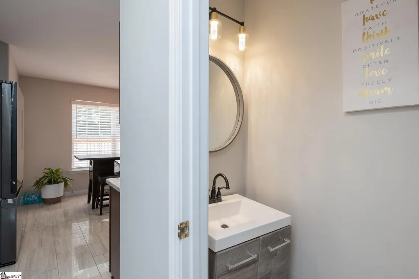
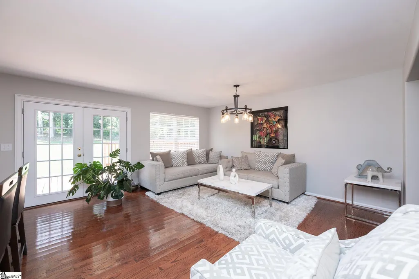
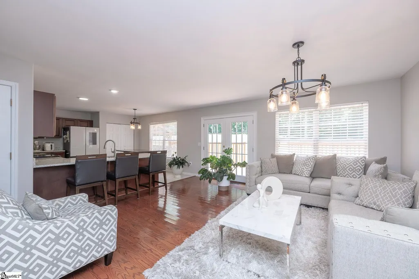
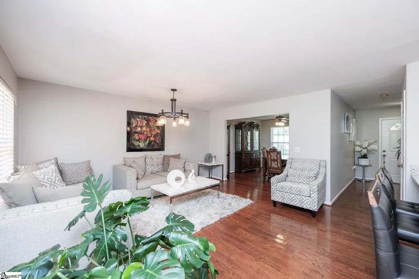
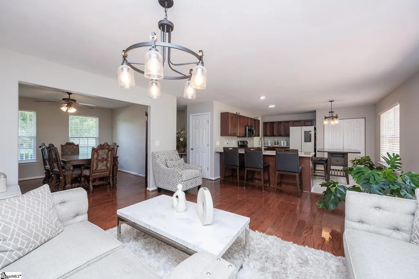
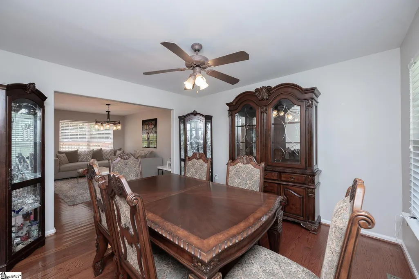
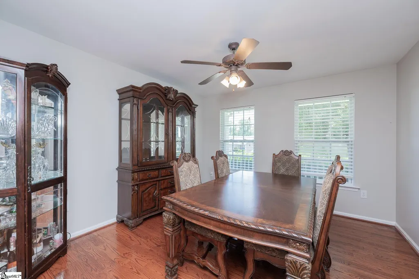
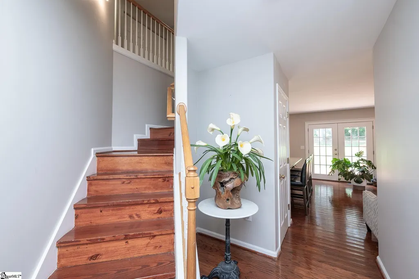
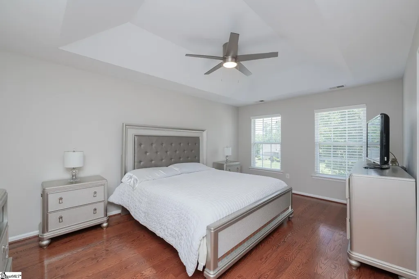
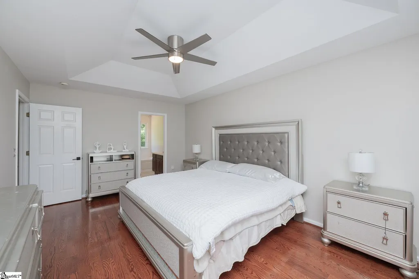
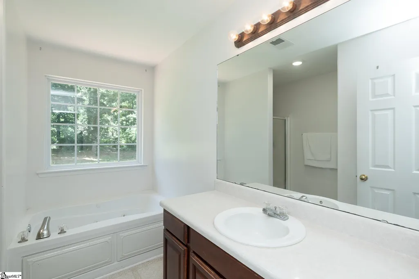
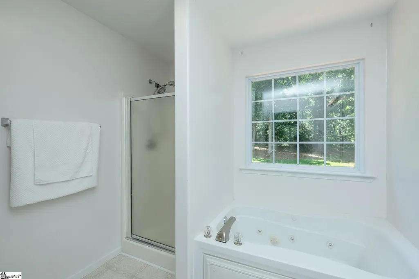
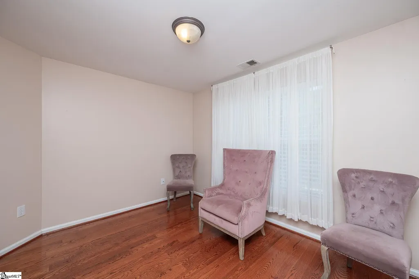
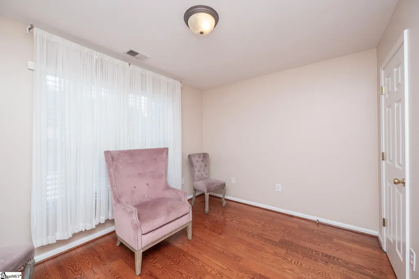
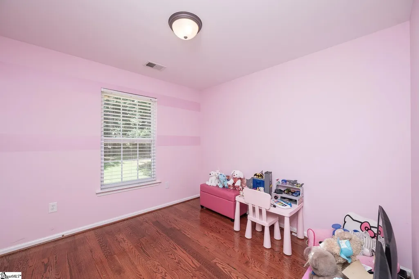
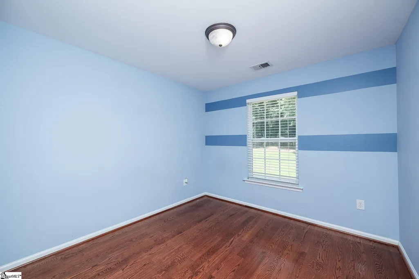
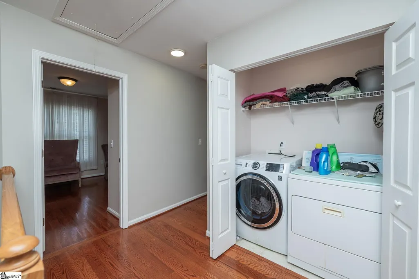
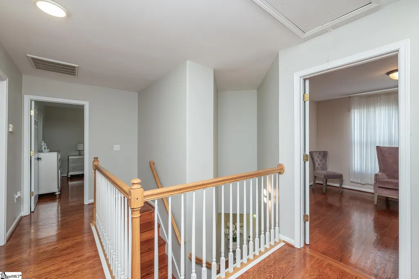
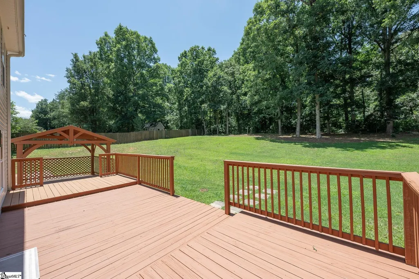
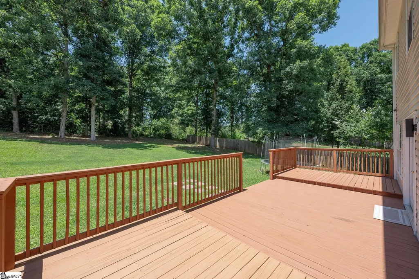
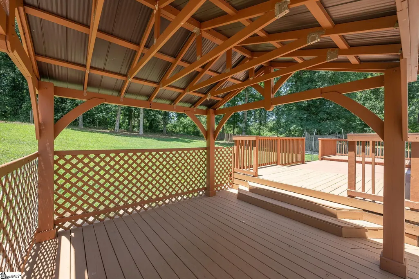
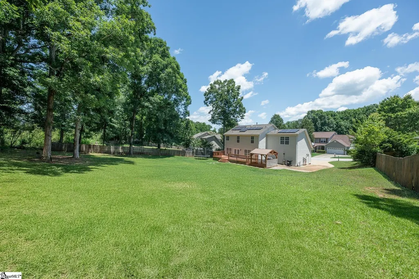
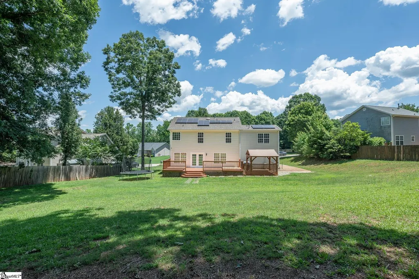
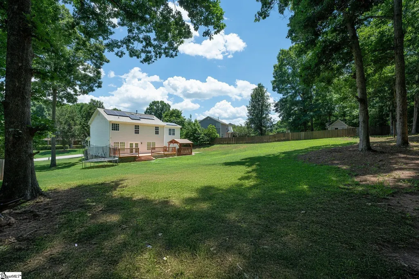
MUCH SOUGHT-AFTER LOCATION! NEAR BLUE RIDGE FOOTHILLS! WONDERFUL SOLAR PANELS! QUIET SPACIOUS NEIGHBORHOOD! BACKYARD BORDERING TREES! ONE-OWNER HOME! GOOD SCHOOL AREA! GREAT PRICE FOR ALL! Located in quaint popular little town of Travelers Rest at the foothills of the Blue Ridge mountains, this property is just minutes from shopping, dining and more. Travelers Rest derived its name from the wealthy plantation owners from low-country SC coming to the mountains to cool off in the summertime and resting in Travelers Rest prior to making their trek up the mountains. It is now a bedroom city of GREENVILLE and a favorite of the Upstate! Travelers Rest is also renowned for the Swamp Rabbit Trail's beginning, a very popular GREENVILLE walking/cycling trail that goes through downtown Greenville. "Edgewood at Paris Mountain" is near the base of Greenville's own Paris Mountain and a short drive to Greenville shopping, dining and entertainment. The homes here are situated on large lots giving space and "room to breathe". This special lot backs to woods, with privacy fence on both sides and affording views of nature, animal and plant life. This one-owner home is spacious, with four bedrooms plus a bonus room, a living room and dining room plus an office space. There is also a 2-car garage. It has been upgraded and updated through the years including replacing carpet with all wooden floors, granite countertops in kitchen, stainless steel appliances, finishing the bonus room upstairs and more. The SOLAR PANELS are a huge upgrade that will last on and on in cutting your power bill dramatically. The schools in the area are award-winning and top-ranked. SO MANY ADVANTAGES and SO MUCH TO OFFER for THIS PRICE in this MUCH SOUGHT-AFTER LOCATION in UPSTATE SOUTH CAROLINA. (If SF is important to buyer, buyer must verify.)
| Price History | |
|---|---|
| 6/18/2026 | Listed $425,000 |
General Features
| Sewer | Septic Tank |
|---|---|
| Heating | Natural Gas |
| Cooling | Central Air,Electric |
| Utilities | Underground Utilities |
| Roof | Composition |
| Appliances | Dishwasher,Disposal,Electric Oven,Free-Standing Electric Range,Range,Microwave,Gas Water Heater |
| HOA Fee | 205 |
| Garage Spaces | 2 |
| Gas Y/N | Piedmont |
| Association Fee Includes | None |
| Patio/Porch Features | Deck,Patio,Front Porch |
| Architectural Style | Traditional |
| Construction Materials | Brick Veneer,Vinyl Siding |
| Year Built | 2004 |
| Electric | Photovoltaics Seller Owned |
| Stories Count | 2 |
| Levels | Two |
| Property Subtype | Single Family Residence |
| Tax Year | 2025 |
| Community Features | Common Areas |
| Assoc Fee Paid Per | Annually |
| County | Greenville |
| New Construction | No |
| Property Type | Residential |
| HOA | true |
| Attached Garage | true |
| Subdivision Name | Edgewood at Paris Mountain |
| Garage Y/N | true |
| Full Baths | 2 |
| Status | Active |
| Directions | Hwy. 25 N through Travelers Rest, TR on Tigerville Rd., at fork TR on Jackson Grove Rd, TL on Pine Log Road, TL into subdivision, TR onCorey Way, house on left. |
| High School | Blue Ridge |
| City | Travelers Rest |
| Disclosures | Seller Disclosure |
| Senior Community Y/N | No |
| MLS Area | 012 |
| Lot Size Units | Square Feet |
| Lot Size Square Feet | 25264.8 |
| Carport Y/N | No |
| Elementary School | Gateway |
| Tax Annual Amount | 1102.11 |
| Middle/Junior High School | Blue Ridge |
| Property Condition | 21-30 |
| Lease Considered Y/N | No |
| Building Area Units | Square Feet |
| Living Area Units | Square Feet |
| Standard Status | Active |
Interior Features
| Interior Amenities | Ceiling Fan(s),Ceiling Smooth,Granite Counters,Open Floorplan,Walk-In Closet(s) |
|---|---|
| Basement | None |
| Flooring | Ceramic Tile,Wood,Vinyl |
| Fireplace Features | None |
| Basement (Y/N) | No |
| Air Conditioning Y/N | true |
| Heating Y/N | true |
| Window Features | Tilt Out Windows,Insulated Windows |
| Fireplace Y/N | false |
| Half Baths | 1 |
| Laundry Features | 2nd Floor,Laundry Closet,Electric Dryer Hookup,Washer Hookup,Laundry Room |
| Total Bedrooms | 4 |
| Below Grade Finished Area Unit Type | Square Feet |
| Total Baths | 3 |
| Kitchen Length | 16 |
| Primary on Main | 120 |
| Second Bedroom Length | 12 |
| Second Bedroom Width | 10 |
| Bedroom 3 Area | 100 |
| Bedroom 3 Length | 10 |
| Bedroom 3 Width | 10 |
| Bedroom 4 Area | 100 |
| Bedroom 4 Length | 10 |
| Bedroom 4 Width | 10 |
| Dining Room Area | 12 |
| Dining Room Width | 12 |
| Living Room Area | 144 |
| Living Room Length | 12 |
| Living Room Width | 12 |
| Primary Bedroom Area | 204 |
| Primary Bedroom Length | 17 |
| Primary Bedroom Width | 12 |
| Dining Room Area | 144 |
| Bedroom 4 Level | Second |
| Bedroom 3 Level | Second |
| Second Bedroom Level | Second |
Exterior Features
| Parking Features | Attached,Parking Pad,Paved,Concrete,Garage Door Opener,Yard Door |
|---|---|
| Lot Features | 1/2 - Acre,Few Trees |
| Water Source | Public |
| Total Parking | 2 |
| Lot Size Area | 25264.8 |
| Foundation Details | Crawl Space |
| Spa | No |
| Lot Size Acres | 0.58 |
| Waterfront Y/N | No |
| Covered Spaces | 2 |
| Horse Y/N | No |
Amenities
- Foreclosure
- Views
- Short Sale
- New Construction
- Adult 55+
- Lease To Own
- No HOA Fees
- Furnished
- Primary On Main
- Air Conditioning
- Seller Finance
- Green
- Fixer Upper
- Horse
- Golf
- Fireplace
- Deck
- Garage
- Basement
- Pool
Property vs Single Family Average in 29690
Price
Taxes
Year Built
 The data relating to real estate for sale on this web site comes in part from the Broker Reciprocity Program of Charleston Trident Association of REALTORS® -- All information deemed reliable but not guaranteed. All properties are subject to prior sale, change or withdrawal. Neither listing broker(s) or information provider(s) shall be responsible for any typographical errors, misinformation, misprints and shall be held totally harmless. Listing(s) information is provided for consumer's personal,
 © 2026 The data relating to real estate for sale on this web site comes in part from the Western Upstate Association of REALTORS®, Inc. or Western Upstate Multiple Lisitngs Services of South Carolina, Inc. This information is deemed reliable, but not guaranteed. Neither, the Western Upstate Association of REALTORS®, Inc. or Western Upstate Multiple Listing Service of South Carolina, Inc., nor the listing broker, nor their agents or subagents are responsible for the accuracy of the information.
 Information deemed reliable but not guaranteed.
Property information provided courtesy of the Internet Exchange Program of the Greenville Association of Realtors.
The information being provided is for consumers personal, non-commercial use and may not be used for any purpose other than to identify prospective properties consumers may be interested in purchasing.
Data is updated as of September 16, 2026 6:13 AM UTC
Information deemed reliable but not guaranteed.
Property information provided courtesy of the Internet Exchange Program of the Greenville Association of Realtors.
The information being provided is for consumers personal, non-commercial use and may not be used for any purpose other than to identify prospective properties consumers may be interested in purchasing.
Data is updated as of September 16, 2026 6:13 AM UTC
 Spartanburg Association of REALTORS® All information deemed reliable but not guaranteed. All properties are subject to prior sale, change or withdrawal. Neither listing broker(s) or information provider(s) shall be responsible for any typographical errors, misinformation, misprints and shall be held totally harmless. Listing(s) information is provided for consumer's personal, non-commercial use and may not be used for any purpose other than to identify prospective properties consumers may be
