
Waterfront - Golf Course
Address
5 Blue Sky Trail, Travelers Rest, SC
Price
$ 975,000
Property Attributes
- MLS#1595588
- TypeSingle Family
- Listing Status Active
- CountyGreenville
- CityTravelers Rest
- Area012
- NeighborhoodCliffs Valley
- Zip29690
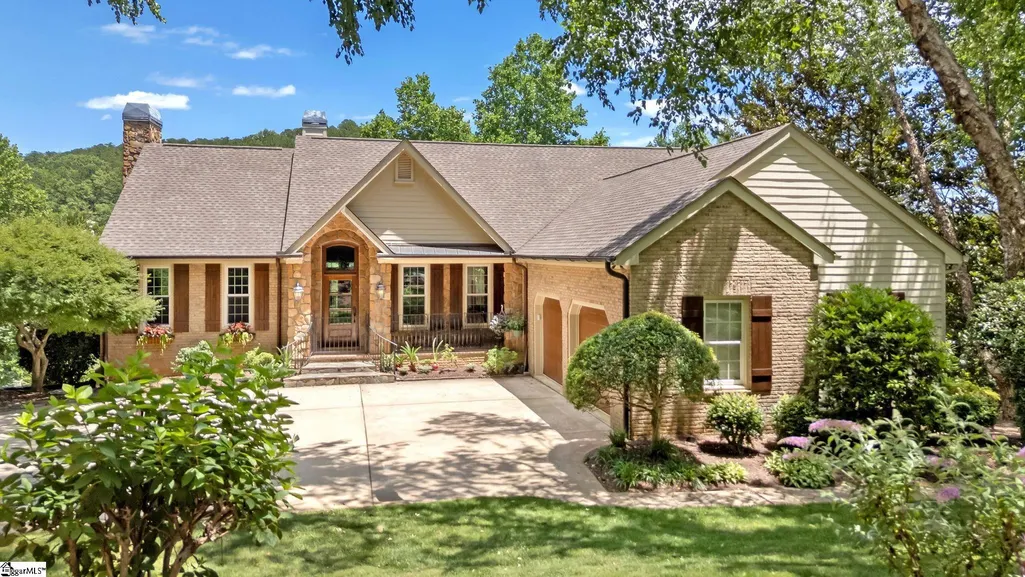
- StyleTraditional, Craftsman
- Year Built1998
- Taxes$ 2217
- Price$ 975,000
- Bedrooms4
- Full Bathrooms3
- Half Bathrooms2
- Lot Size0.7 Acres
Data Source:
Greater Greenville MLS (GGMLS)
Property Description
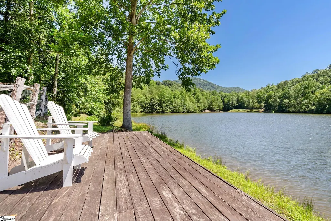
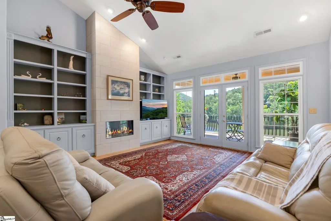
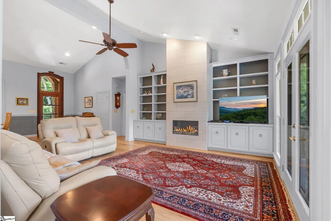
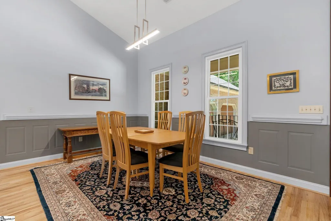
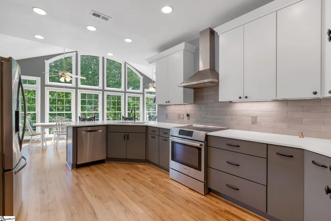
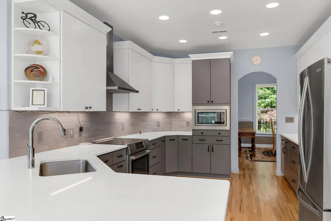
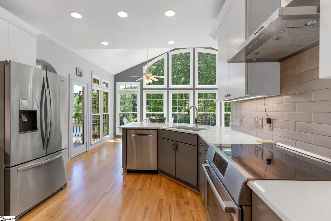
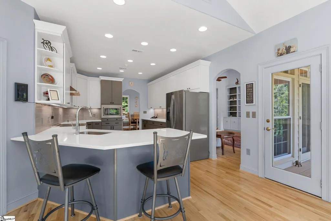
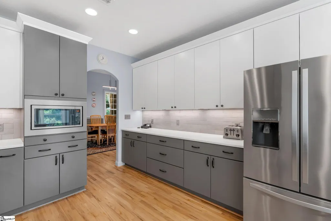
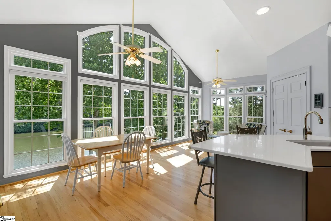
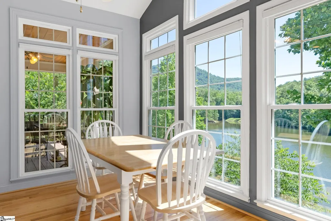
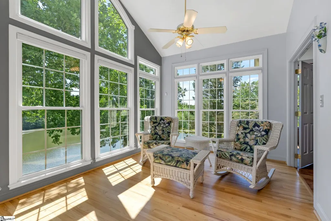
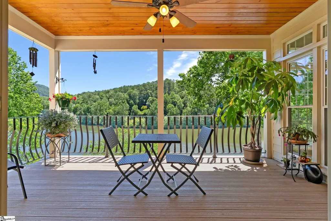
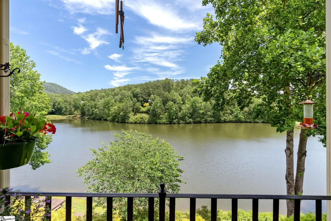
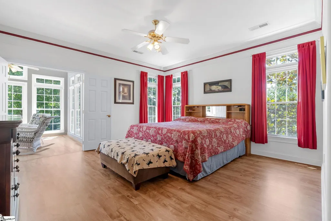
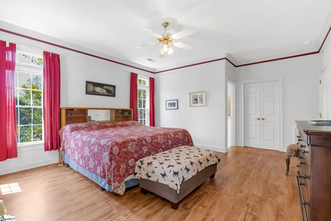
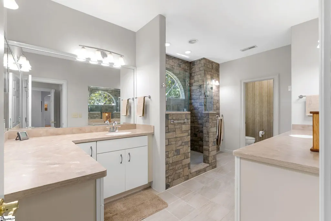
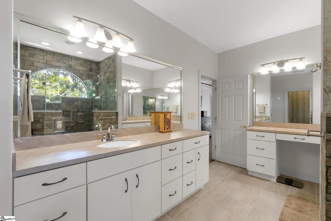
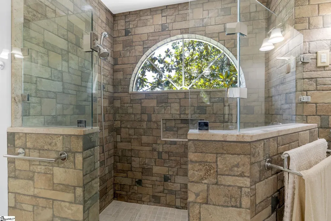
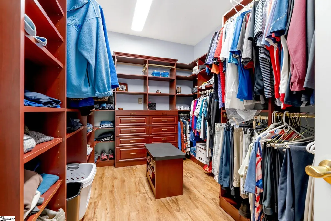
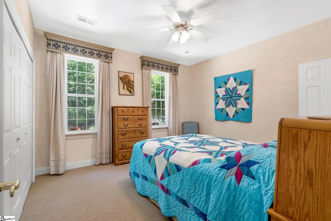
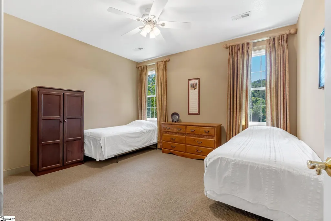
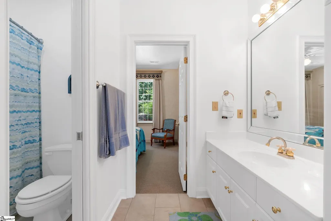
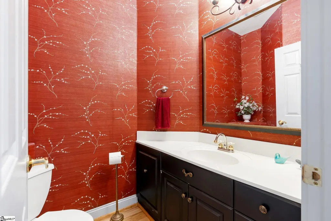
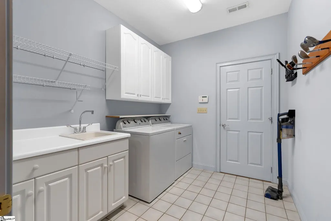
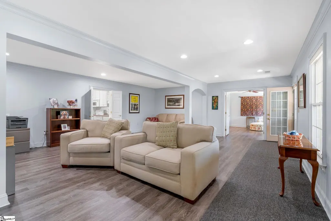
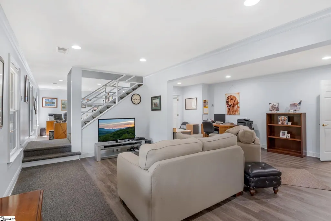
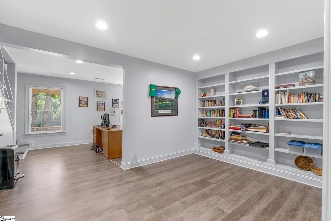
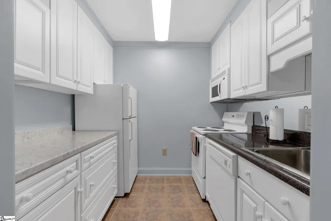
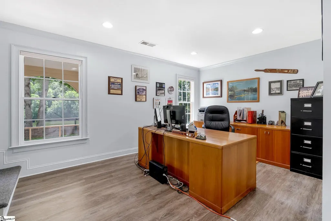
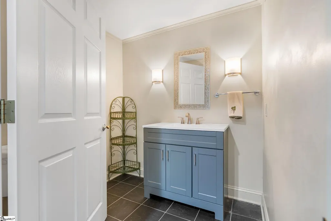
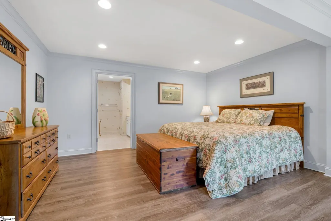
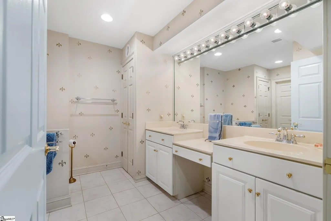
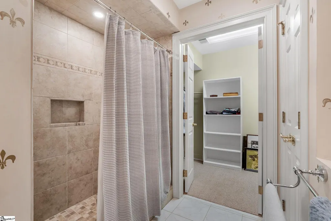
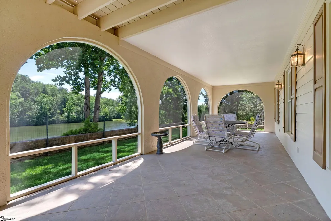
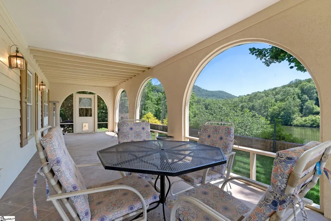
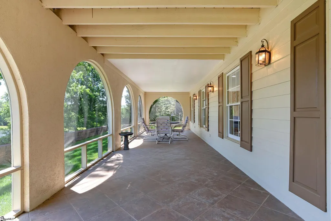
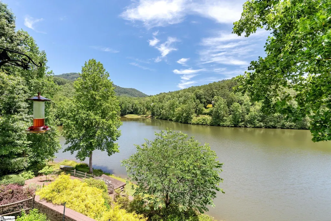
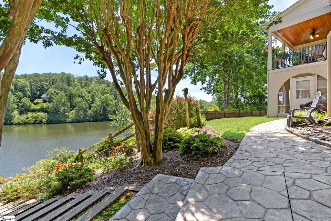
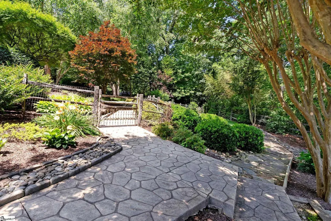
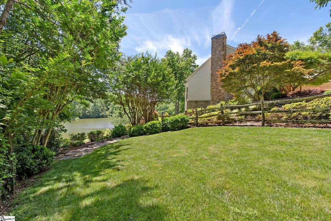
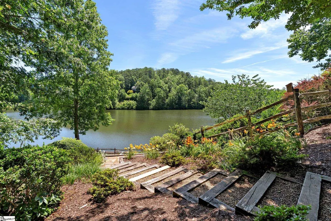
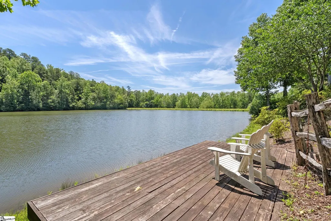
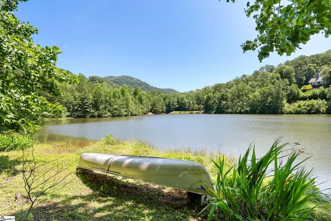
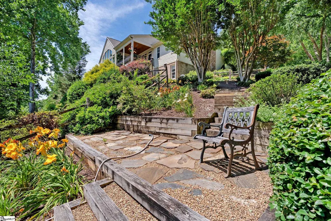
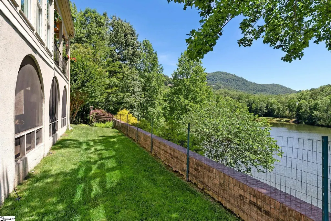
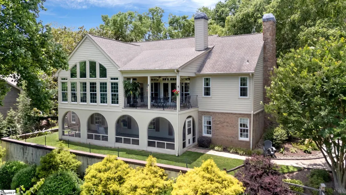
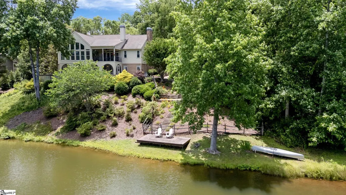
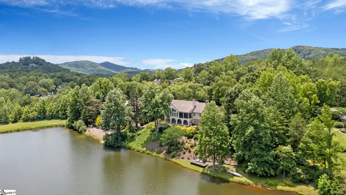
Set within a peaceful cul-de-sac in The Cliffs at Valley, this beautifully maintained lakefront residence offers a rare opportunity to enjoy mountain and lake living just minutes from Greenville, SC. Overlooking Lake Lynn with northeast-facing mountain views, the home is thoughtfully positioned to embrace its natural surroundings while offering exceptional privacy, generous living spaces, and an inviting floor plan designed for everyday comfort and effortless entertaining. A covered deck, lower-level screened patio, stamped concrete walkways, spacious fenced yard, and steps to the lake create multiple settings for enjoying the cooler Carolina mountain air and peaceful water views. Whether kayaking, canoeing, fishing, or simply relaxing by the shoreline, the property offers a seamless connection to the outdoors. Inside, the home’s meticulous care is evident from the moment you enter. The bright great room features built-in bookcases and flows naturally into the dining room, creating an open and welcoming setting for hosting family and friends. Nearby, the fully renovated kitchen is appointed with quartz countertops, custom cabinetry, bar seating, and Bosch appliances, including an induction cooktop, oven, and dishwasher. The adjoining breakfast area and sunroom provide additional gathering spaces while capturing serene views of the lake and surrounding mountains. The main-level primary suite offers a private retreat with direct access to the sunroom, an expansive walk-in closet, and a beautifully renovated bath featuring a stone walk-in shower, heated towel bar, wall heater, and updated ventilation for added year-round comfort. Two additional guest bedrooms share a Jack-and-Jill bath and are privately positioned within their own wing, making the layout ideal for visiting family or extended stays. A powder room and spacious laundry room with abundant cabinetry, countertop space, and direct garage access complete the main level. The lower level significantly expands the home’s versatility with a second primary suite, an additional half bath, a large recreation room, private office, separate study, and a generously sized kitchenette. This level is well suited for guests, multigenerational living, or creating a private retreat with its own gathering and work spaces. Ample unfinished storage provides room for seasonal décor, recreational equipment, and lake gear. From here, step directly onto the screened patio and continue along the landscaped path to the lake and private dock. Thoughtful improvements have been completed throughout the property, including a full kitchen renovation in 2019, replacement windows on the main level, renovated primary and lower-level bathrooms, updated garage doors and openers, and a new water heater. Both HVAC systems have also been replaced and feature upgraded filtration, HEPA filters, and germicidal UV lamps to support cleaner indoor air. Conveniently located near the Valley Wellness Center and community hiking trails, the home also offers easy access to the clubhouse, golf course, and other amenities throughout The Cliffs at Valley. A Club membership at The Cliffs is available for purchase with the property, providing access to amenities across all seven communities.
| Elementary School | Middle School | High School |
|---|---|---|
| Slater Marietta Elementary School | Northwest Middle School | Travelers Rest High School |
| Price History | |
|---|---|
| 9/8/2026 | Listed $975,000 |
General Features
| Sewer | Septic Tank |
|---|---|
| Utilities | Underground Utilities,Cable Available |
| HOA Fee | 1982 |
| View | Mountain(s),Water |
| Property Subtype | Single Family Residence |
| Tax Year | 2025 |
| Community Features | Athletic Facilities Field,Clubhouse,Common Areas,Fitness Center,Gated,Golf,Street Lights,Recreational Path,Playground,Pool,Security Guard,Sidewalks,Tennis Court(s),Other,Dog Park,Neighborhood Lake/Pond |
| Assoc Fee Paid Per | Annually |
| County | Greenville |
| Property Type | Residential |
| HOA | true |
| Attached Garage | true |
| Subdivision Name | Cliffs Valley |
| Garage Y/N | true |
| Status | Active |
| Directions | Take Hwy 25 N from Greenville. Hwy 25 will join Hwy 276 near Travelers Rest. Continue north on Hwy 25, Cliffs Valley entrance will be on your right. GPS address for the Valley gatehouse is 2 Knightsridge Road, Travelers Rest, SC 29690. |
| High School | Travelers Rest |
| City | Travelers Rest |
| MLS Area | 012 |
| Lot Size Units | Square Feet |
| Lot Size Square Feet | 30492 |
| Spa Features | Community |
| Elementary School | Slater Marietta |
| Tax Annual Amount | 2217.35 |
| Middle/Junior High School | Northwest |
| Building Area Units | Square Feet |
| Living Area Units | Square Feet |
| Standard Status | Active |
| Tax Lot | CVA-F-018 |
| Gas Y/N | Freeman |
| Waterfront Features | Lake,Water Access,Waterfront |
| Pets Allowed | Breed Restrictions |
| Heating | Electric,Forced Air,Heat Pump |
| Cooling | Central Air,Electric,Heat Pump |
| Roof | Architectural,Composition |
| Construction Materials | Brick Veneer,Stone,Wood Siding |
| Property Condition | 21-30 |
| Security Features | Smoke Detector(s) |
| Appliances | Cooktop,Dishwasher,Disposal,Dryer,Self Cleaning Oven,Convection Oven,Refrigerator,Washer,Electric Cooktop,Electric Oven,Microwave,Range Hood,Electric Water Heater |
| Garage Spaces | 2 |
| Association Fee Includes | None |
| Patio/Porch Features | Deck,Patio,Front Porch,Screened,Rear Porch |
| Architectural Style | Traditional,Craftsman |
| Stories Count | 1 |
| Levels | 1+Basement |
| Full Baths | 3 |
| Virtual Tour | https://www.zillow.com/view-imx/be676edc-7f5f-460c-9f47-5d773b733d97?wl=true&setAttribution=mls&initialViewType=pano |
| Year Built | 1998 |
| Disclosures | Seller Disclosure |
Interior Features
| Air Conditioning Y/N | true |
|---|---|
| Heating Y/N | true |
| Fireplace Y/N | true |
| Below Grade Finished Area Unit Type | Square Feet |
| Flooring | Carpet,Ceramic Tile,Wood,Luxury Vinyl |
| Total Baths | 5 |
| Interior Amenities | Bookcases,High Ceilings,Ceiling Fan(s),Ceiling Smooth,Soaking Tub,Walk-In Closet(s),In-Law Floorplan,Countertops – Quartz,Pantry,Radon System |
| Basement | Finished,Full,Walk-Out Access,Interior Entry |
| Total Fireplaces | 1 |
| Fireplace Features | Screen,Ventless |
| Half Baths | 2 |
| Laundry Features | Sink,1st Floor,Walk-in,Electric Dryer Hookup,Washer Hookup,Laundry Room |
| Total Bedrooms | 4 |
| Main Level Bedrooms | 3 |
| Main Level Bathrooms | 2 |
| Kitchen Area | 240 |
| Kitchen Length | 15 |
| Kitchen Width | 16 |
| Primary on Main | 143 |
| Second Bedroom Length | 13 |
| Second Bedroom Width | 11 |
| Bedroom 3 Area | 156 |
| Bedroom 3 Length | 13 |
| Bedroom 3 Width | 12 |
| Bedroom 4 Area | 315 |
| Bedroom 4 Length | 15 |
| Bedroom 4 Width | 21 |
| Primary Bedroom Area | 270 |
| Primary Bedroom Length | 15 |
| Primary Bedroom Width | 18 |
| Dining Room Area | 14 |
| Dining Room Width | 14 |
| Dining Room Area | 196 |
| Window Features | Window Treatments,Insulated Windows |
| Bedroom 3 Level | Main |
| Second Bedroom Level | Main |
| Family Room Area | 272 |
| Family Room Length | 17 |
| Family Room Width | 16 |
| Bedroom 4 Level | Basement |
Exterior Features
| Lot Features | 1/2 - Acre,Cul-De-Sac,Mountain,Sloped,Few Trees |
|---|---|
| Water Source | Public |
| Lot Size Area | 30492 |
| Lot Size Acres | 0.7 |
| Waterfront Y/N | true |
| Road Frontage Type | Private Road |
| Total Parking | 2 |
| Fencing | Fenced |
| Parking Features | Attached,Driveway,Concrete,Garage Door Opener,Key Pad Entry |
| Foundation Details | Basement |
| Covered Spaces | 2 |
| Exterior Amenities | Dock |
Amenities
- Foreclosure
- Views
- Short Sale
- New Construction
- Adult 55+
- Lease To Own
- No HOA Fees
- Furnished
- Primary On Main
- Air Conditioning
- Seller Finance
- Green
- Fixer Upper
- Horse
- Golf
- Fireplace
- Deck
- Garage
- Basement
- Pool
Property vs Single Family Average in 29690
Price
Taxes
Year Built
 The data relating to real estate for sale on this web site comes in part from the Broker Reciprocity Program of Charleston Trident Association of REALTORS® -- All information deemed reliable but not guaranteed. All properties are subject to prior sale, change or withdrawal. Neither listing broker(s) or information provider(s) shall be responsible for any typographical errors, misinformation, misprints and shall be held totally harmless. Listing(s) information is provided for consumer's personal,
 © 2026 The data relating to real estate for sale on this web site comes in part from the Western Upstate Association of REALTORS®, Inc. or Western Upstate Multiple Lisitngs Services of South Carolina, Inc. This information is deemed reliable, but not guaranteed. Neither, the Western Upstate Association of REALTORS®, Inc. or Western Upstate Multiple Listing Service of South Carolina, Inc., nor the listing broker, nor their agents or subagents are responsible for the accuracy of the information.
 Information deemed reliable but not guaranteed.
Property information provided courtesy of the Internet Exchange Program of the Greenville Association of Realtors.
The information being provided is for consumers personal, non-commercial use and may not be used for any purpose other than to identify prospective properties consumers may be interested in purchasing.
Data is updated as of September 16, 2026 6:13 AM UTC
Information deemed reliable but not guaranteed.
Property information provided courtesy of the Internet Exchange Program of the Greenville Association of Realtors.
The information being provided is for consumers personal, non-commercial use and may not be used for any purpose other than to identify prospective properties consumers may be interested in purchasing.
Data is updated as of September 16, 2026 6:13 AM UTC
 Spartanburg Association of REALTORS® All information deemed reliable but not guaranteed. All properties are subject to prior sale, change or withdrawal. Neither listing broker(s) or information provider(s) shall be responsible for any typographical errors, misinformation, misprints and shall be held totally harmless. Listing(s) information is provided for consumer's personal, non-commercial use and may not be used for any purpose other than to identify prospective properties consumers may be
