
Price Reduction
Address
415 Spokane Drive, Greenville, SC
Price
$ 400,800
Property Attributes
- MLS#1597617
- TypeSingle Family
- Listing Status Contingency Contract
- CountyGreenville
- CityGreenville
- Area041
- NeighborhoodRiverstone
- Zip29607
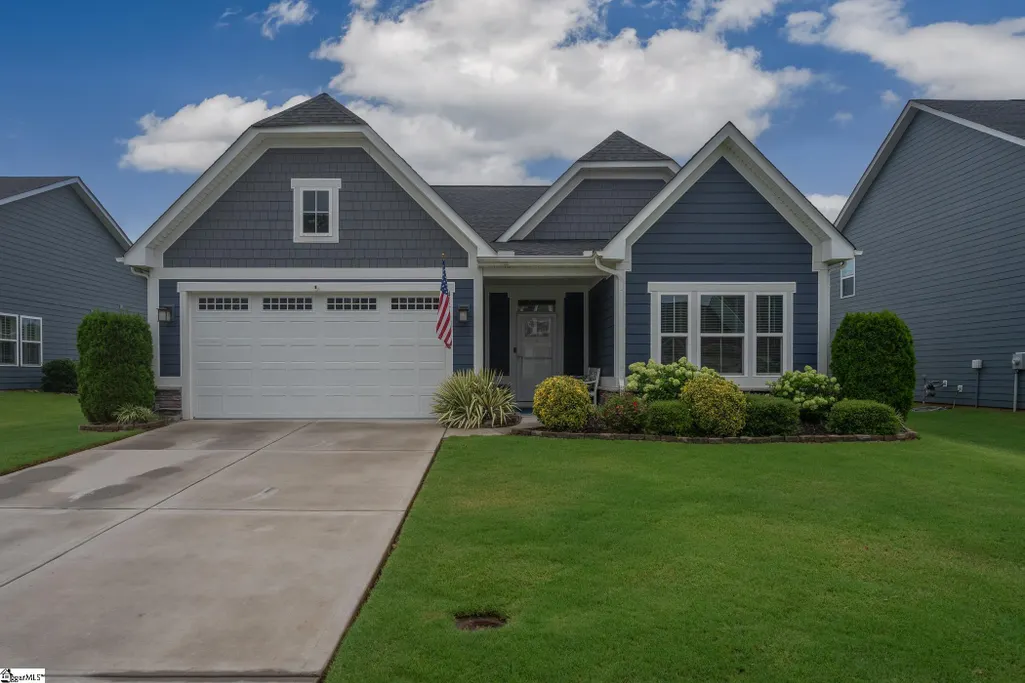
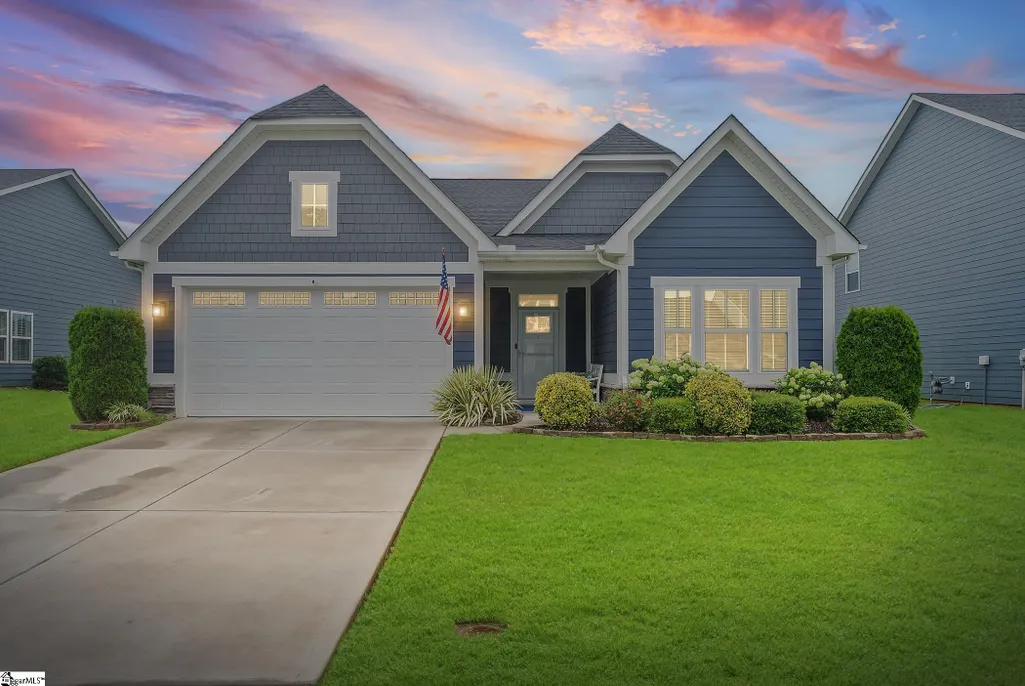
- StyleRanch, Craftsman
- Year Built2020
- Taxes$ 1558
- Price$ 400,800
- Bedrooms3
- Full Bathrooms2
- Half Bathrooms0
- Lot Size0.18 Acres
Data Source:
Greater Greenville MLS (GGMLS)
Property Description
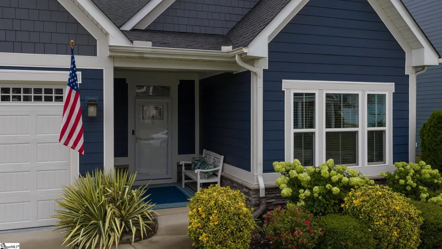
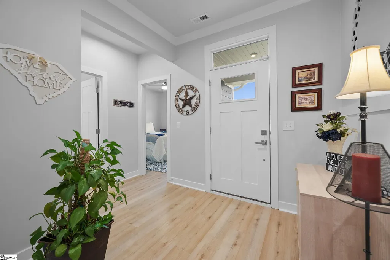
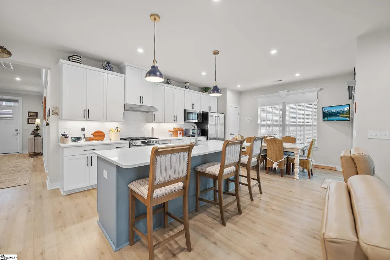
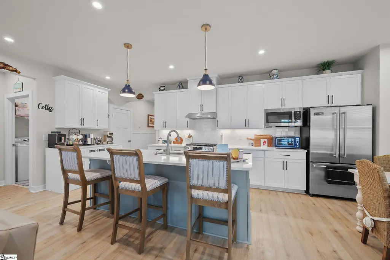
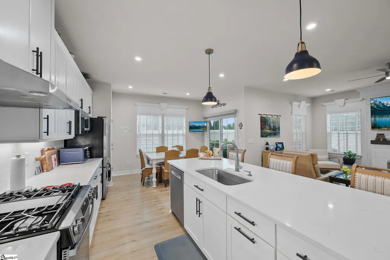
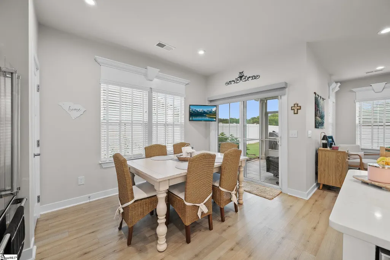
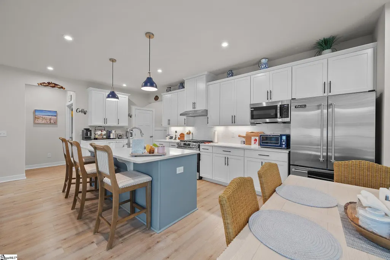
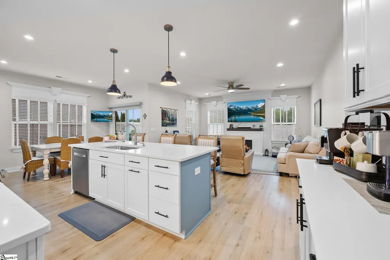
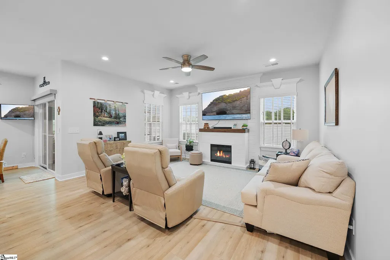
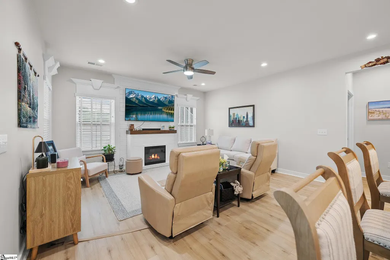
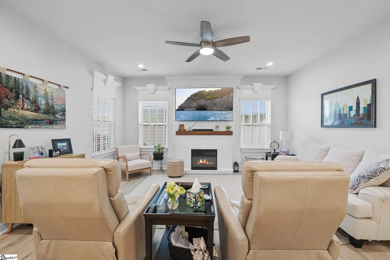
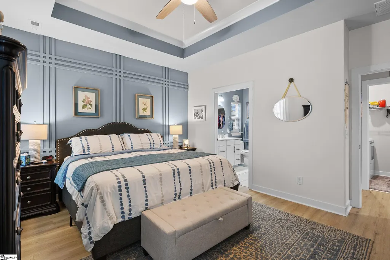
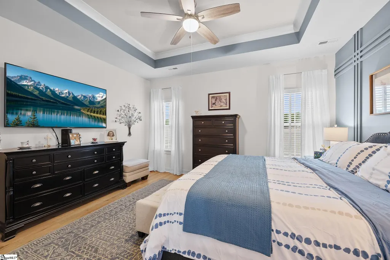
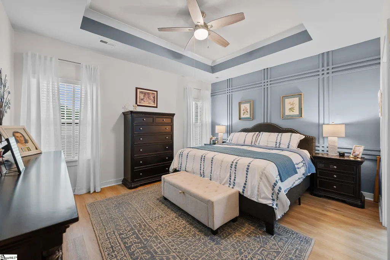
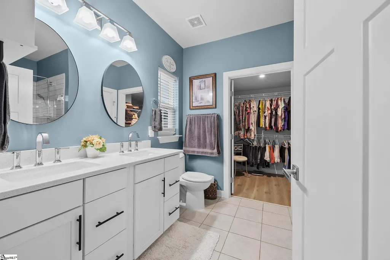
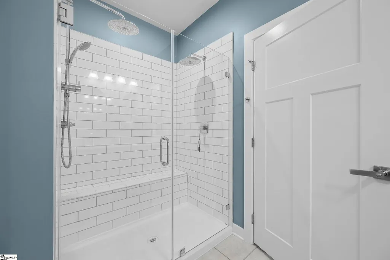
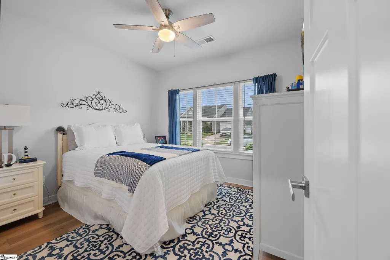
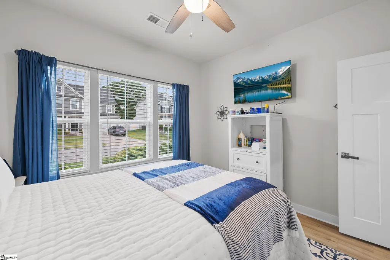
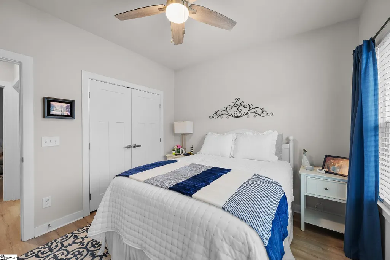
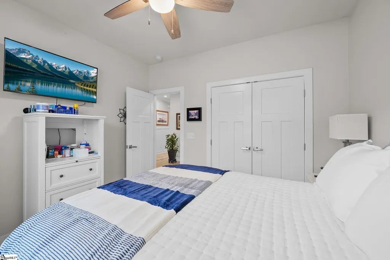
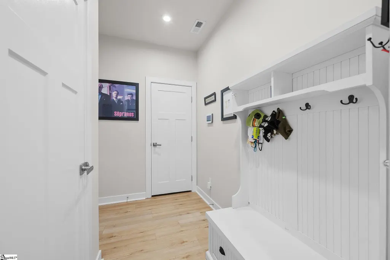
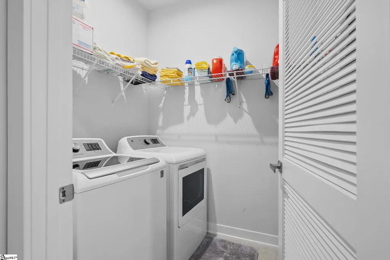
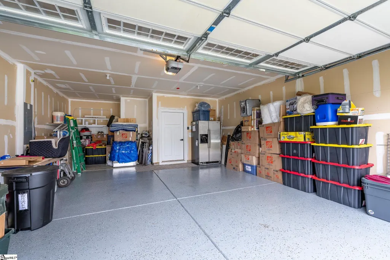
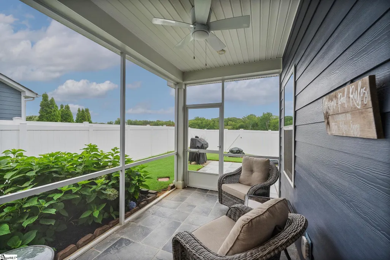
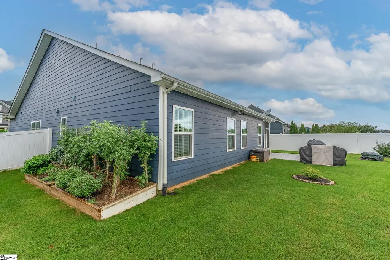
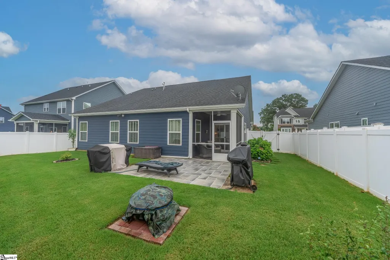
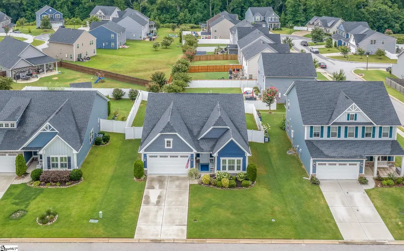
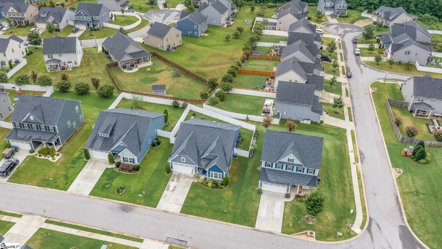
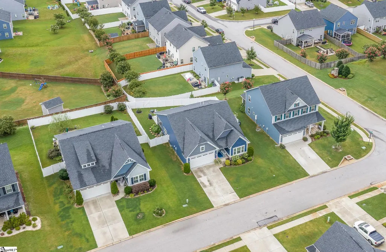
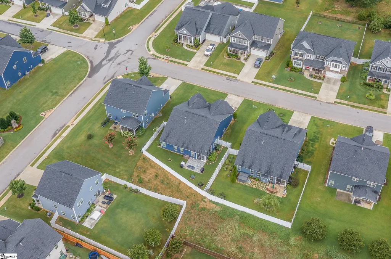
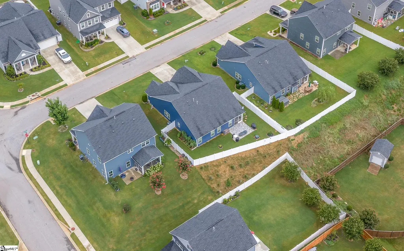
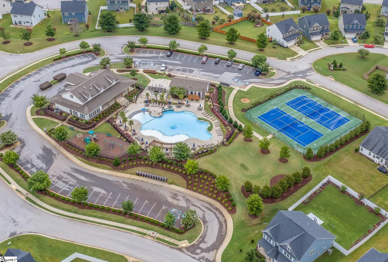
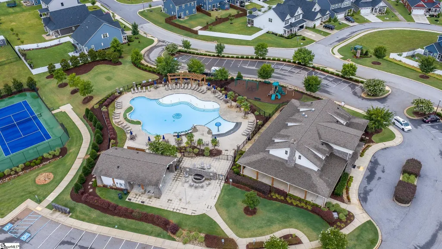
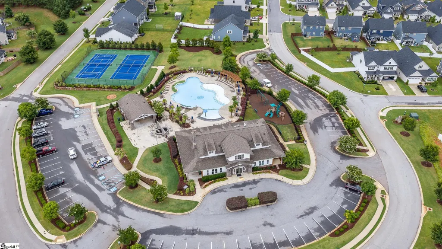
Welcome to 415 Spokane Drive! This beautifully maintained home showcases thoughtful upgrades and detail throughout. From the moment you enter, you'll notice the attention to detail with ELEVATED wainscoting in the hallway, adding elegance and character. The seller has enhanced the home with custom molding above the windows, creating a refined, upscale look rarely found at this price point. The heart of the home is the STUNNING kitchen, featuring a huge center island, soft-close cabinetry, and custom pull-out organizers that maximize both convenience and storage. Quiet BOSCH dishwasher, and the gas range is NEW with 5 burners including a griddle and air fryer/crisp-great for healthier cooking and time efficiency. The spacious premier suite features a stunning custom accent wall with DECORATIVE MOLDING, providing a luxurious retreat and designer-inspired feel. The premier bathroom is complete with dual sinks, and oversized shower with dual rain shower heads, and hand held sprayer. Combined with an open and functional split floor plan, this home is move-in ready and filled with thoughtful upgrades that set it apart from the rest. You'll enjoy the screened porch and UPGRADED stamped concrete patio providing a perfect balance of indoor comfort and outdoor relaxation. Nothing was left out, the garage features a high quality epoxy floor and is highly resistant to chemicals, grease, and tire marks. The amenities are like no other with a resort style pool, clubhouse, fitness facility, playground, tennis courts, pickleball courts, etc. Add the breathtaking two mile river trail, perfect for morning jogs, and sunset strolls. The beautiful RIVERFRONT pavilion is perfect for parties, and picnics or just listening to the soothing water. Great location and close to I-385 and the conveniences of Georgia Rd, Fairview Rd and Harrison Bridge Rd. Schedule your showing today!
| Price History | |
|---|---|
| 7/14/2026 | Listed $404,800 |
| 8/29/2026 | 1$400,800 |
General Features
| Sewer | Public Sewer |
|---|---|
| Heating | Forced Air,Natural Gas |
| Cooling | Central Air,Electric |
| Utilities | Cable Available |
| Roof | Architectural |
| Appliances | Dishwasher,Disposal,Free-Standing Gas Range,Self Cleaning Oven,Gas Oven,Microwave,Gas Water Heater,Tankless Water Heater |
| Zoning | Residential |
| HOA Fee | 899 |
| Garage Spaces | 2 |
| Gas Y/N | PNG |
| Association Fee Includes | Common Area Ins.,Pool,Street Lights |
| Patio/Porch Features | Screened,Patio |
| Architectural Style | Ranch,Craftsman |
| Security Features | Security System Leased,Smoke Detector(s) |
| Construction Materials | Hardboard Siding,Stone |
| Year Built | 2020 |
| Stories Count | 1 |
| Topography | Level |
| Levels | One |
| Property Subtype | Single Family Residence |
| Tax Year | 2025 |
| Community Features | Clubhouse,Common Areas,Fitness Center,Street Lights,Recreational Path,Playground,Pool,Sidewalks,Tennis Court(s),Lawn Maintenance,Landscape Maintenance |
| Assoc Fee Paid Per | Annually |
| County | Greenville |
| New Construction | No |
| Property Type | Residential |
| HOA | true |
| Attached Garage | true |
| Subdivision Name | Riverstone |
| Garage Y/N | true |
| Full Baths | 2 |
| Status | Contingency Contract |
| Directions | From 1-385 towards Simpsonville: Take exit 30. Continue to follow for approximately 2 miles to McCall Road. Right onto McCall Rd and turn left on Pawnee Dr. Left onto Spokane Dr. |
| High School | Southside |
| City | Greenville |
| Disclosures | Seller Disclosure |
| Senior Community Y/N | No |
| MLS Area | 041 |
| Lot Size Units | Square Feet |
| Lot Size Square Feet | 7840.8 |
| Carport Y/N | No |
| Elementary School | Greenbrier |
| Tax Annual Amount | 1558 |
| Middle/Junior High School | Hughes |
| Property Condition | 6-10 |
| Lease Considered Y/N | No |
| Building Area Units | Square Feet |
| Living Area Units | Square Feet |
| Builder Name | Ryan Homes |
| Standard Status | Active Under Contract |
| Tax Lot | 108 |
Interior Features
| Interior Amenities | High Ceilings,Ceiling Fan(s),Ceiling Smooth,Tray Ceiling(s),Open Floorplan,Walk-In Closet(s),Split Floor Plan,Countertops – Quartz,Pantry |
|---|---|
| Basement | None |
| Flooring | Ceramic Tile,Luxury Vinyl |
| Fireplace Features | None |
| Basement (Y/N) | No |
| Air Conditioning Y/N | true |
| Heating Y/N | true |
| Window Features | Tilt Out Windows,Vinyl/Aluminum Trim |
| Fireplace Y/N | false |
| Laundry Features | 1st Floor,Walk-in,Laundry Room |
| Total Bedrooms | 3 |
| Main Level Bedrooms | 3 |
| Main Level Bathrooms | 2 |
| Below Grade Finished Area Unit Type | Square Feet |
| Total Baths | 2 |
| Kitchen Area | 209 |
| Kitchen Length | 19 |
| Kitchen Width | 11 |
| Primary on Main | 120 |
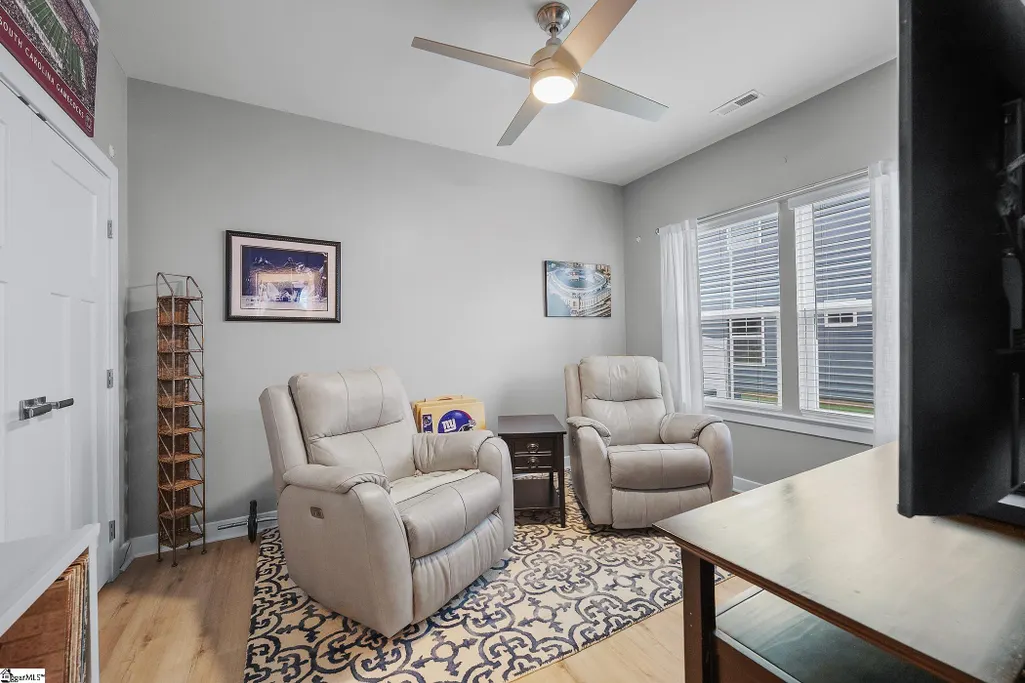
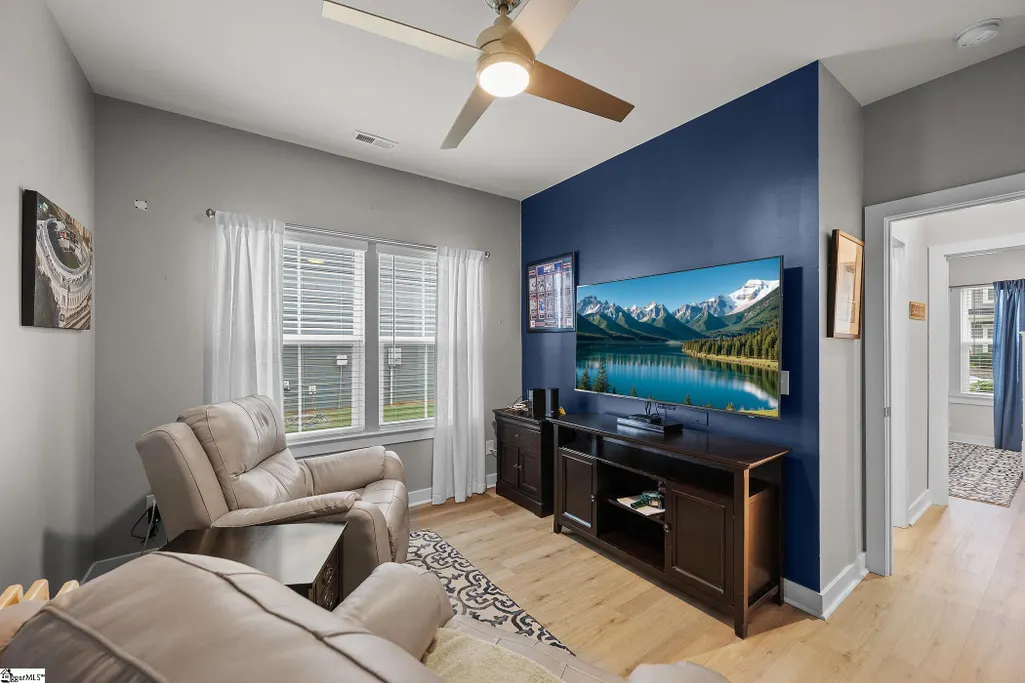
| Second Bedroom Length | 12 |
| Second Bedroom Width | 10 |
| Bedroom 3 Area | 110 |
| Bedroom 3 Length | 11 |
| Bedroom 3 Width | 10 |
| Family Room Area | 224 |
| Family Room Length | 16 |
| Primary Bedroom Area | 180 |
| Primary Bedroom Length | 15 |
| Primary Bedroom Width | 12 |
| Family Room Width | 14 |
Exterior Features
| Fencing | Fenced |
|---|---|
| Parking Features | Attached,Paved,Garage Door Opener,Key Pad Entry |
| Lot Features | 1/2 Acre or Less,Few Trees |
| Water Source | Public |
| Total Parking | 2 |
| Lot Size Area | 7840.8 |
| Foundation Details | Slab |
| Spa | No |
| Lot Size Acres | 0.18 |
| Waterfront Y/N | No |
| Covered Spaces | 2 |
| Door Features | Storm Door(s) |
| Builder Model | Bramante |
| Horse Y/N | No |
Amenities
- Foreclosure
- Views
- Short Sale
- New Construction
- Adult 55+
- Lease To Own
- No HOA Fees
- Furnished
- Primary On Main
- Air Conditioning
- Seller Finance
- Green
- Fixer Upper
- Horse
- Golf
- Fireplace
- Deck
- Garage
- Basement
- Pool
Property vs Single Family Average in 29607
Price
Taxes
Year Built
 The data relating to real estate for sale on this web site comes in part from the Broker Reciprocity Program of Charleston Trident Association of REALTORS® -- All information deemed reliable but not guaranteed. All properties are subject to prior sale, change or withdrawal. Neither listing broker(s) or information provider(s) shall be responsible for any typographical errors, misinformation, misprints and shall be held totally harmless. Listing(s) information is provided for consumer's personal,
 © 2026 The data relating to real estate for sale on this web site comes in part from the Western Upstate Association of REALTORS®, Inc. or Western Upstate Multiple Lisitngs Services of South Carolina, Inc. This information is deemed reliable, but not guaranteed. Neither, the Western Upstate Association of REALTORS®, Inc. or Western Upstate Multiple Listing Service of South Carolina, Inc., nor the listing broker, nor their agents or subagents are responsible for the accuracy of the information.
 Information deemed reliable but not guaranteed.
Property information provided courtesy of the Internet Exchange Program of the Greenville Association of Realtors.
The information being provided is for consumers personal, non-commercial use and may not be used for any purpose other than to identify prospective properties consumers may be interested in purchasing.
Data is updated as of September 16, 2026 6:13 AM UTC
Information deemed reliable but not guaranteed.
Property information provided courtesy of the Internet Exchange Program of the Greenville Association of Realtors.
The information being provided is for consumers personal, non-commercial use and may not be used for any purpose other than to identify prospective properties consumers may be interested in purchasing.
Data is updated as of September 16, 2026 6:13 AM UTC
 Spartanburg Association of REALTORS® All information deemed reliable but not guaranteed. All properties are subject to prior sale, change or withdrawal. Neither listing broker(s) or information provider(s) shall be responsible for any typographical errors, misinformation, misprints and shall be held totally harmless. Listing(s) information is provided for consumer's personal, non-commercial use and may not be used for any purpose other than to identify prospective properties consumers may be
