
Address
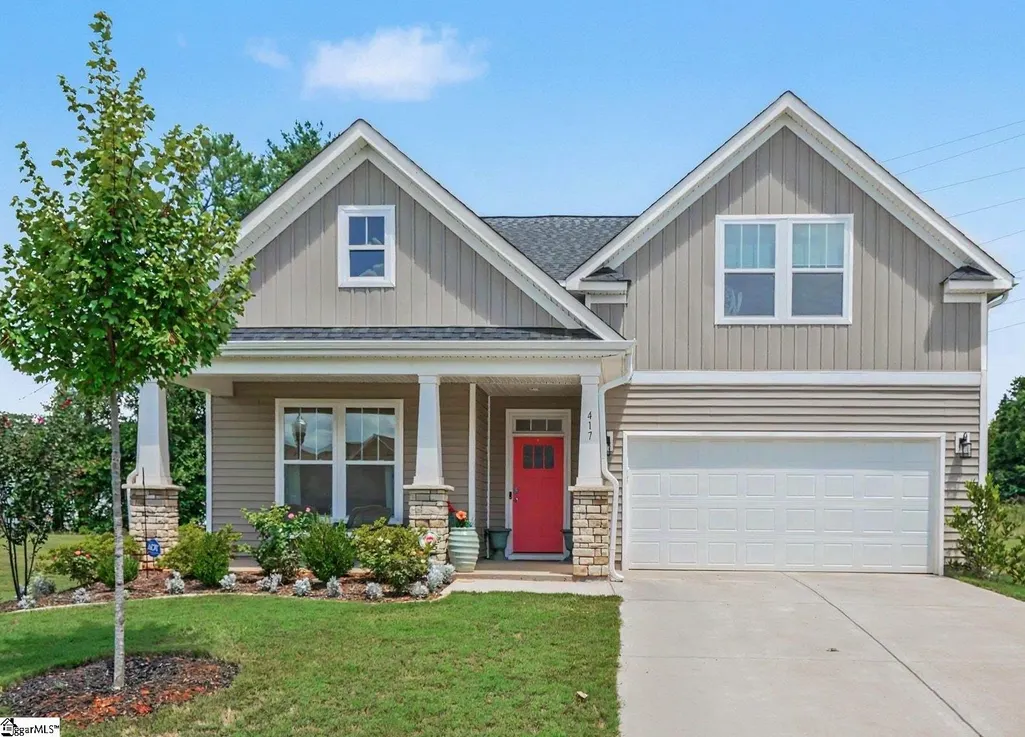
417 Patterdale Trail, Greenville, SC
Price
$ 399,900
Property Attributes
- MLS#1599978
- TypeSingle Family
- Listing Status Active
- CountyGREENVILLE
- CityGreenville
- Area060
- NeighborhoodBellewood Forest
- Zip29611
- StyleBungalow
- Year Built2023
- Taxes$ 3259
- Price$ 399,900
- Bedrooms3
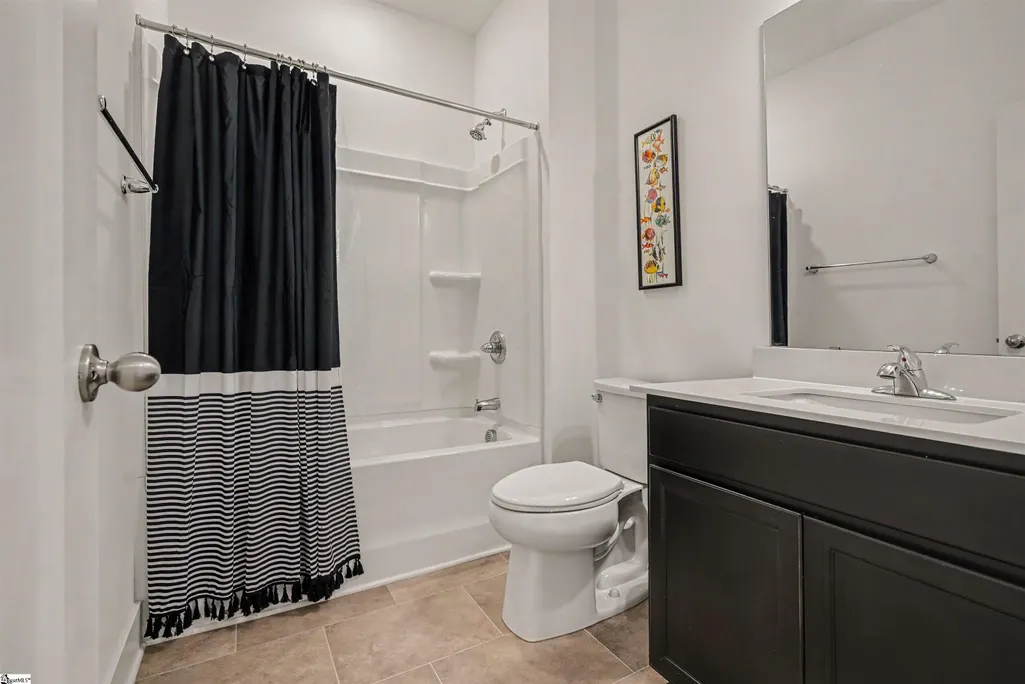
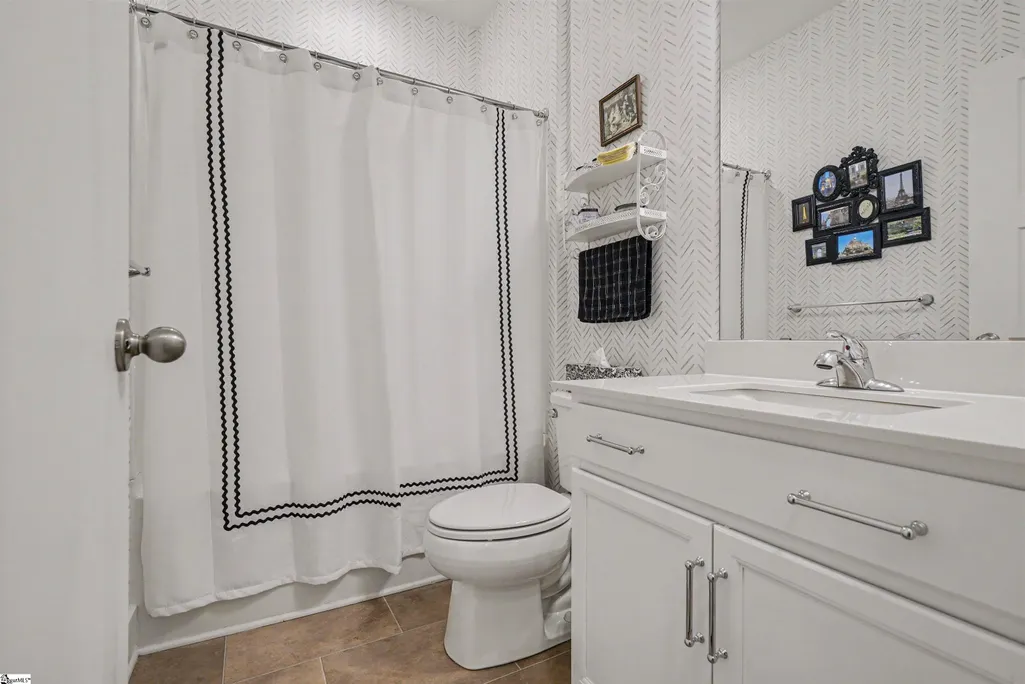
- Full Bathrooms3
- Half Bathrooms0
- Sqr Footage2402
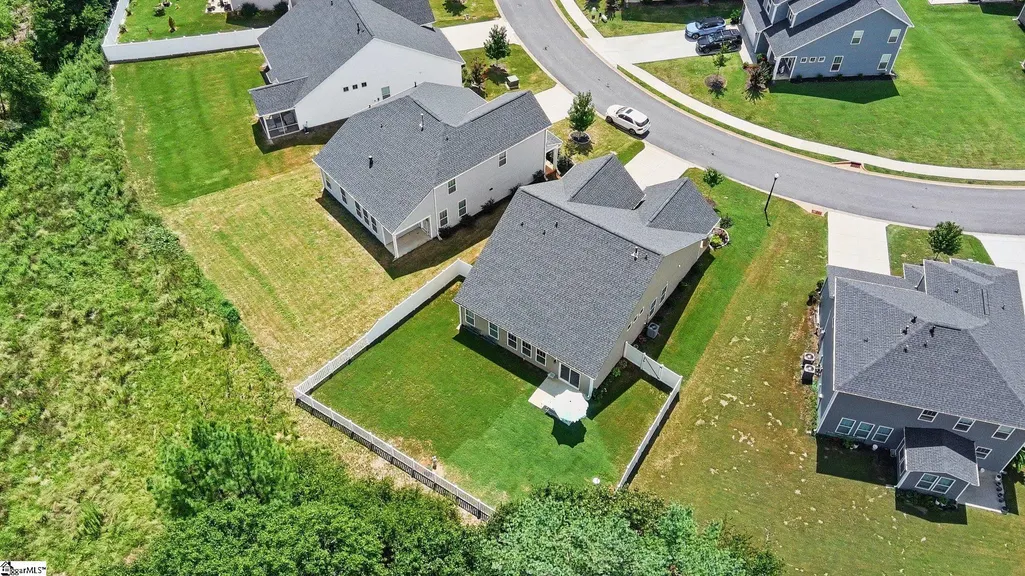
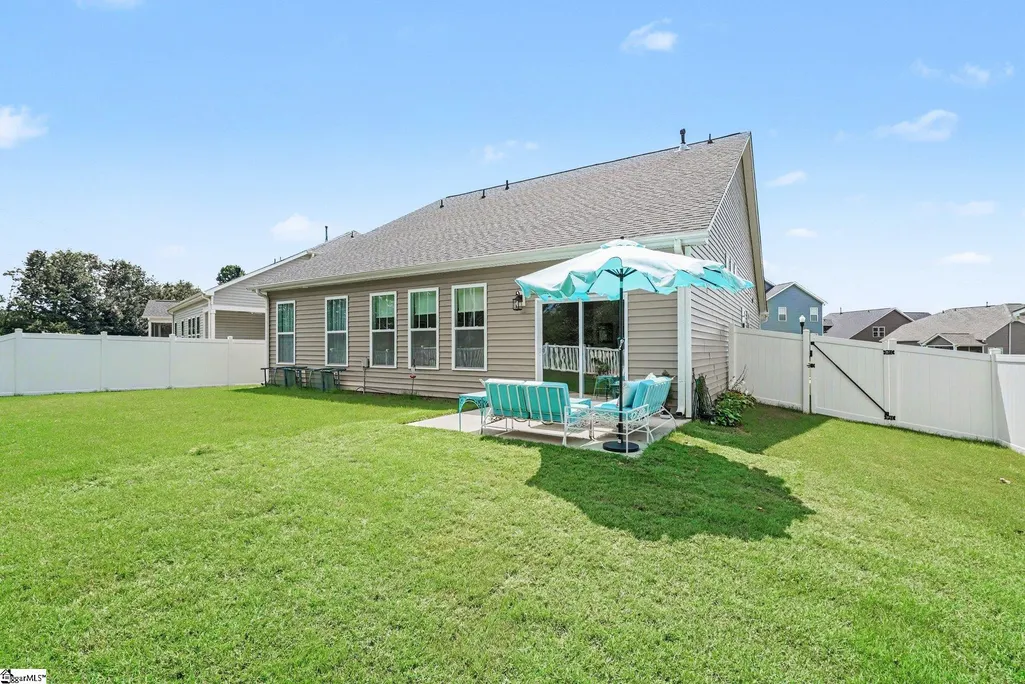
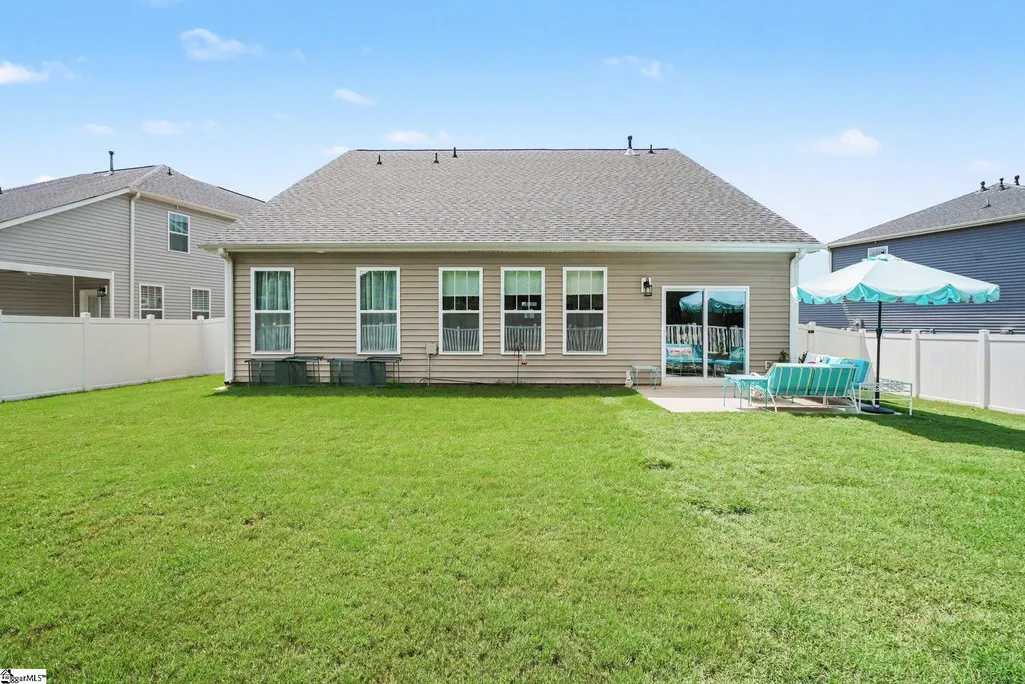
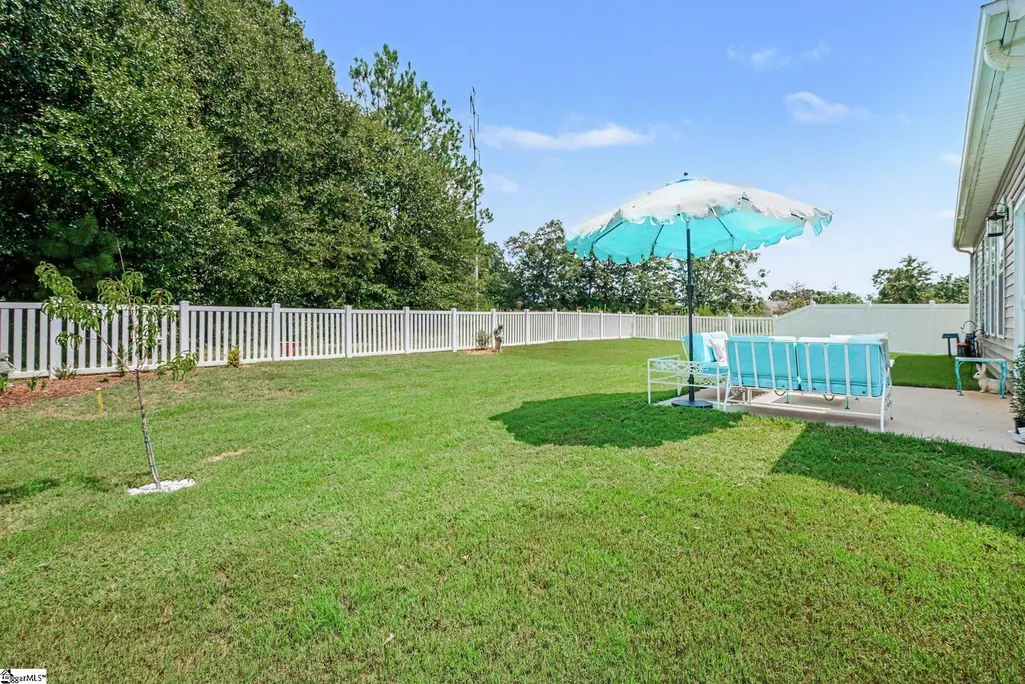
- Lot Size0.19 Acres
Data Source:
Greater Greenville MLS (GGMLS)
Property Description
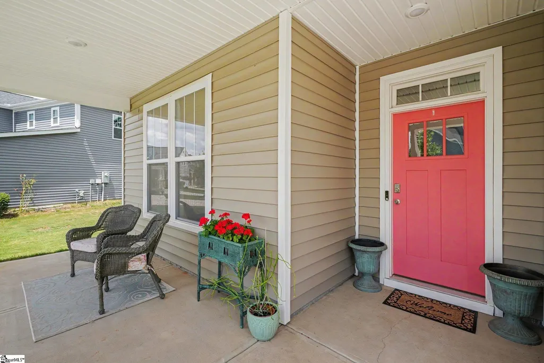
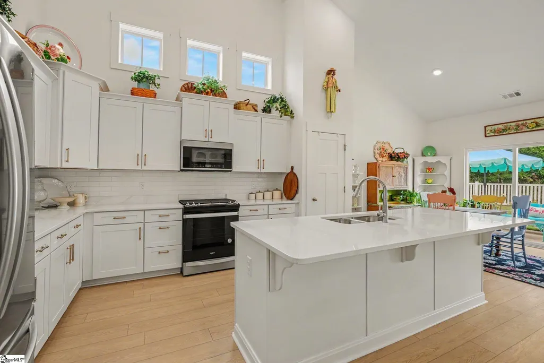
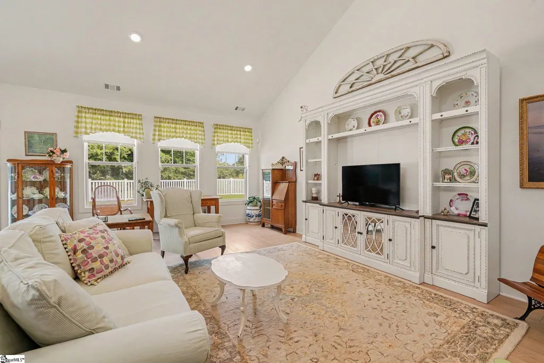
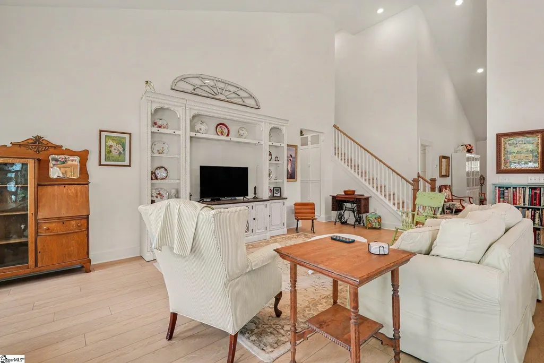
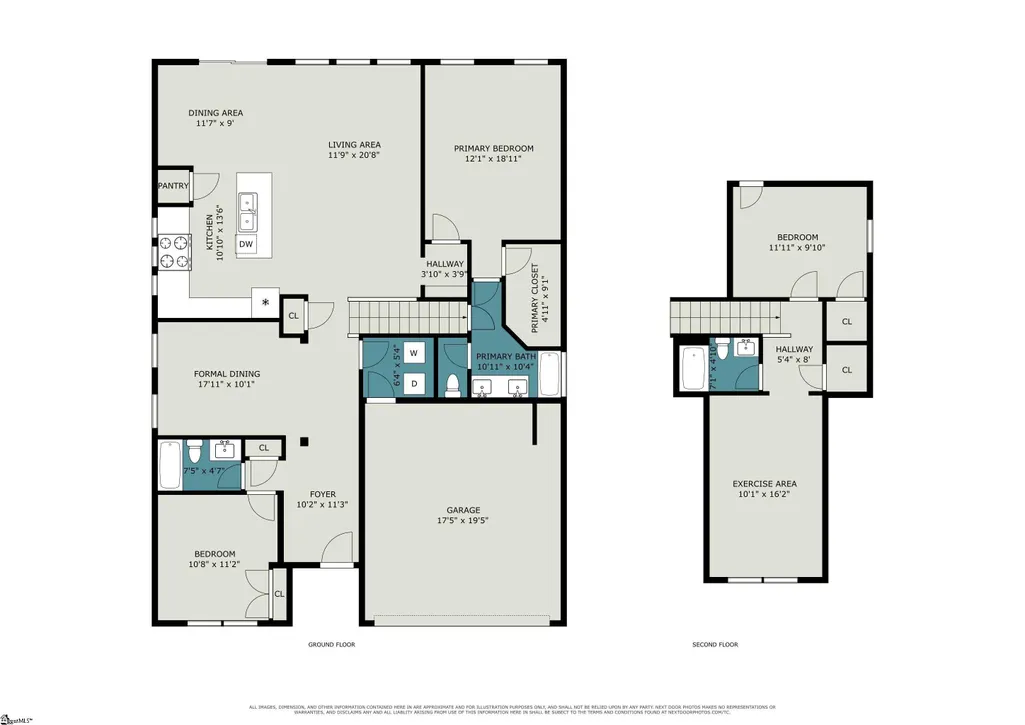
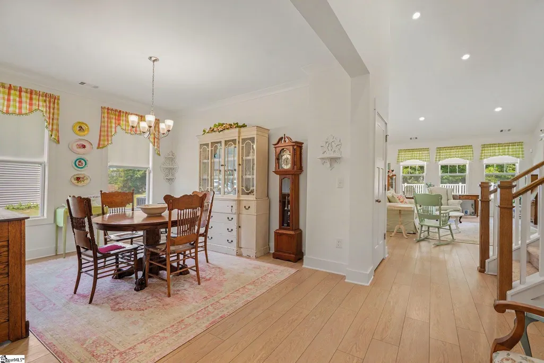
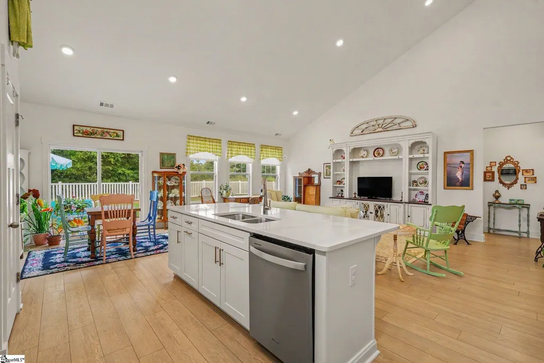
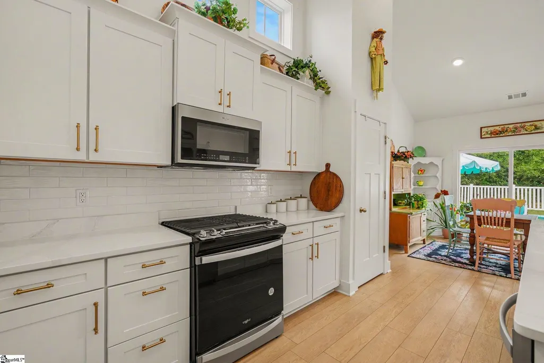
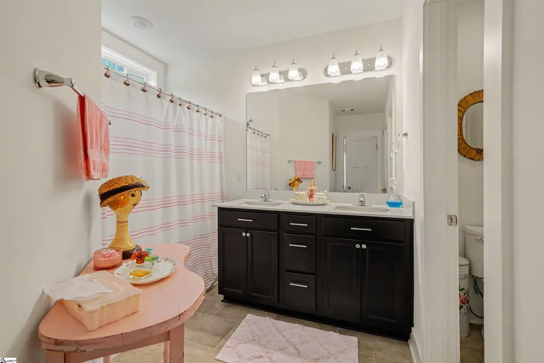
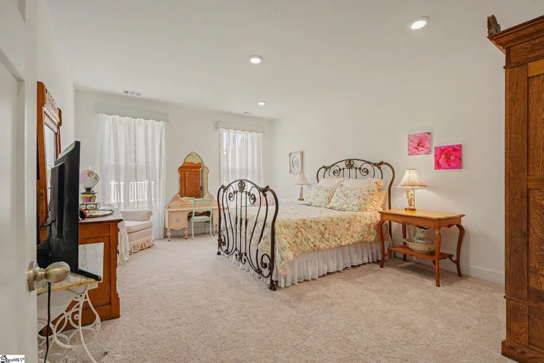
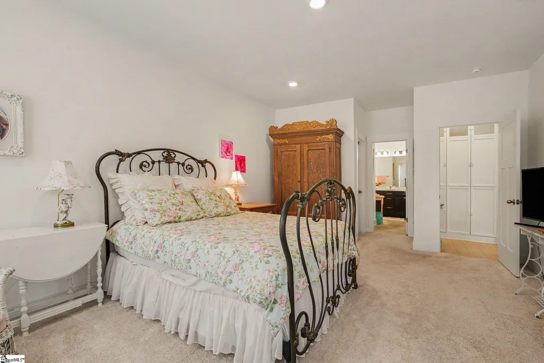
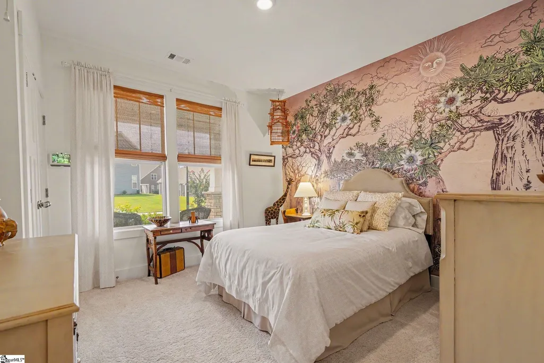
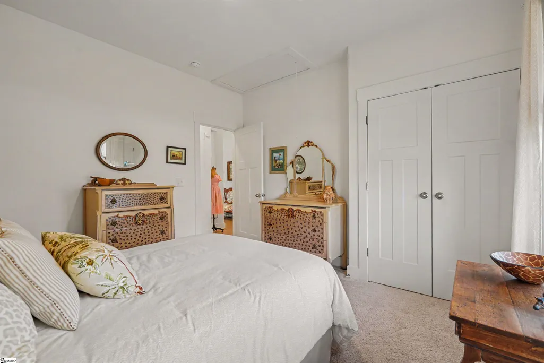
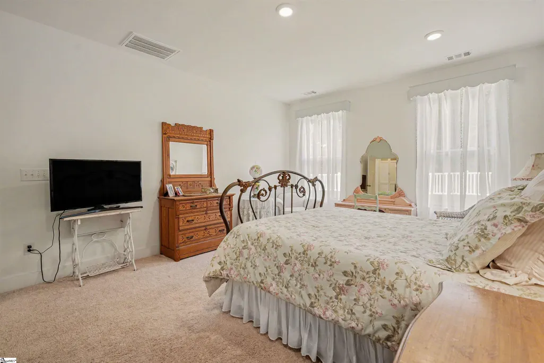
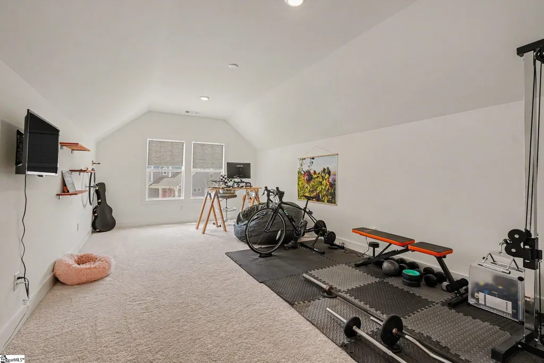
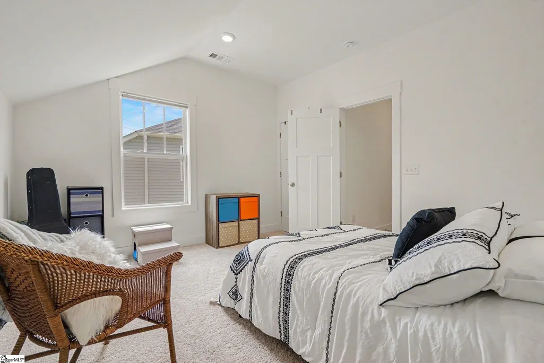
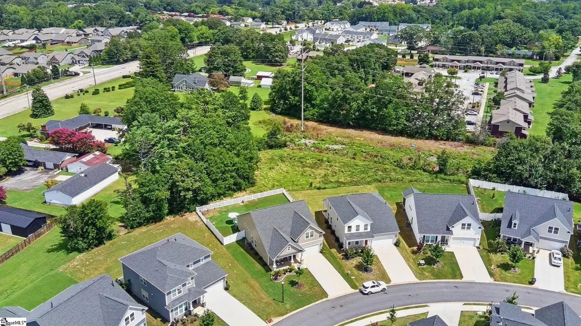
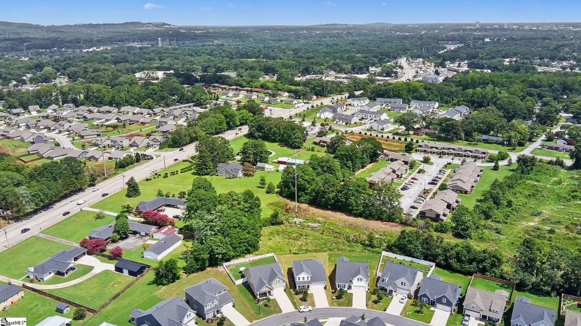
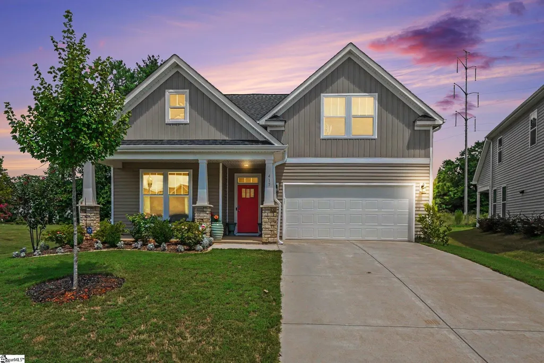
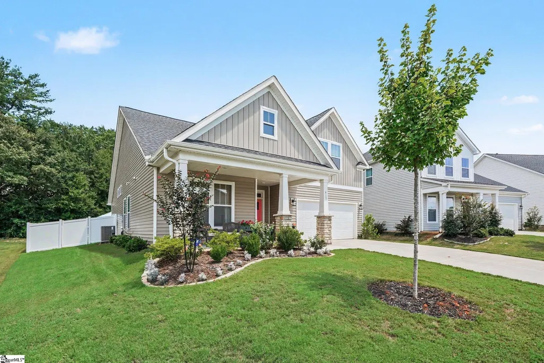
Welcome home to this beautifully designed 3-bedroom, 3-full-bath home that perfectly blends style, comfort, and convenience! Featuring a desirable main-level primary suite, plus another bedroom on main! With an open, airy floor plan, soaring vaulted ceilings that fill the living spaces with natural light. The spacious upgraded kitchen flows seamlessly with quartz countertops a gas oven and stainless steel appliances- into the living and dining areas, making it ideal for entertaining or everyday living. Upstairs, you’ll find a versatile bonus room perfect for a media room, home office, playroom, or guest retreat. Step outside to enjoy the large backyard with plenty of space to relax, play, or create your dream outdoor oasis. A two-car garage provides ample storage and convenience. Location is everything! You’re less than 10 minutes from both vibrant Downtown Greenville and charming Travelers Rest, less than 6 minutes to Furman University and only 3 minutes from the popular Swamp Rabbit Trail for biking, running, and weekend adventures. Modern, move-in ready, and in an unbeatable location—this is the one you’ve been waiting for!
| Elementary School | Middle School | High School |
|---|---|---|
| Berea Elementary School | Berea Middle School | Berea High School |
| Price History | |
|---|---|
| 8/6/2026 | Listed $399,900 |
General Features
| Sewer | Public Sewer |
|---|---|
| Heating | Forced Air |
| Cooling | Central Air |
| Utilities | Cable Available |
| Roof | Architectural |
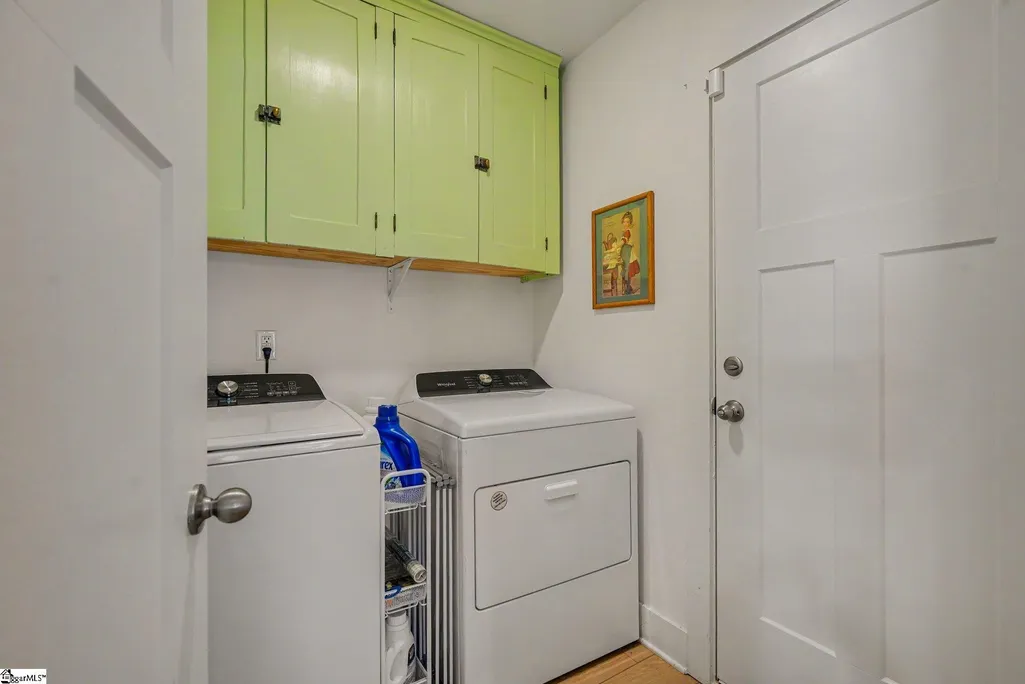
| Appliances | Dishwasher,Dryer,Refrigerator,Washer,Gas Oven,Microwave-Convection,Tankless Water Heater |
| HOA Fee | 500 |
| Garage Spaces | 2 |
| Gas Y/N | Peidmont |
| Association Fee Includes | Common Area Ins.,Electricity |
| Patio/Porch Features | Patio,Front Porch |
| Architectural Style | Bungalow |
| Construction Materials | Vinyl Siding |
| Year Built | 2023 |
| Stories Count | 2 |
| Topography | Level |
| Levels | Two |
| Property Subtype | Single Family Residence |
| Tax Year | 2025 |
| Community Features | None |
| Assoc Fee Paid Per | Annually |
| County | Greenville |
| New Construction | No |
| Property Type | Residential |
| HOA | Yes |
| Attached Garage | Yes |
| Subdivision Name | Bellewood Forest |
| Garage Y/N | Yes |
| Full Baths | 3 |
| Status | Active |
| Directions | 385 N to Greenville,Exit 42 Stone ave towards Travelers Rest turn right on Pete Hollis Blvd turn left on Sara Jones ln take a left on Patterdale Trail arrive at destination |
| High School | Berea |
| City | Greenville |
| Disclosures | Seller Disclosure |
| Senior Community Y/N | No |
| MLS Area | 060 |
| Lot Size Units | Square Feet |
| Lot Size Square Feet | 8276.4 |
| Carport Y/N | No |
| Elementary School | Berea |
| Tax Annual Amount | 3259.54 |
| Middle/Junior High School | Berea |
| Property Condition | 1-5 |
| Lease Considered Y/N | No |
| Building Area Units | Square Feet |
| Living Area Units | Square Feet |
| Builder Name | DRB |
| Standard Status | Active |
| Tax Lot | 51 |
Interior Features
| Interior Amenities | Ceiling Fan(s),Vaulted Ceiling(s),Countertops – Quartz |
|---|---|
| Basement | None |
| Flooring | Luxury Vinyl |
| Fireplace Features | None |
| Basement (Y/N) | No |
| Air Conditioning Y/N | Yes |
| Heating Y/N | Yes |
| Fireplace Y/N | No |
| Laundry Features | 1st Floor,Laundry Room |
| Total Bedrooms | 3 |
| Main Level Bedrooms | 2 |
| Main Level Bathrooms | 2 |
| Below Grade Finished Area Unit Type | Square Feet |
| Total Baths | 3 |
| Kitchen Area | 143 |
| Kitchen Length | 11 |
| Kitchen Width | 13 |
| Primary on Main | 121 |
| Second Bedroom Length | 11 |
| Second Bedroom Width | 11 |
| Bedroom 3 Area | 120 |
| Bedroom 3 Length | 12 |
| Bedroom 3 Width | 10 |
| Dining Room Area | 12 |
| Dining Room Width | 9 |
| Living Room Area | 252 |
| Living Room Length | 12 |
| Living Room Width | 21 |
| Primary Bedroom Area | 228 |
| Primary Bedroom Length | 12 |
| Primary Bedroom Width | 19 |
| Dining Room Area | 108 |
| Bedroom 3 Level | Second |
| Second Bedroom Level | Main |
Exterior Features
| Parking Features | Attached,Concrete |
|---|---|
| Lot Features | 1/2 Acre or Less,Other,Sprklr In Grnd-Full Yard |
| Water Source | Public |
| Total Parking | 2 |
| Lot Size Area | 8276.4 |
| Foundation Details | Slab |
| Spa | No |
| Lot Dimensions | 8276 sqft |
| Lot Size Acres | 0.19 |
| Waterfront Y/N | No |
| Covered Spaces | 2 |
| Horse Y/N | No |
Amenities
- Foreclosure
- Views
- Short Sale
- New Construction
- Adult 55+
- Lease To Own
- No HOA Fees
- Furnished
- Primary On Main
- Air Conditioning
- Seller Finance
- Green
- Fixer Upper
- Horse
- Golf
- Fireplace
- Deck
- Garage
- Basement
- Pool
Property vs Single Family Average in 29611
Price
Taxes
Year Built
Visits
 The data relating to real estate for sale on this web site comes in part from the Broker Reciprocity Program of Charleston Trident Association of REALTORS® -- All information deemed reliable but not guaranteed. All properties are subject to prior sale, change or withdrawal. Neither listing broker(s) or information provider(s) shall be responsible for any typographical errors, misinformation, misprints and shall be held totally harmless. Listing(s) information is provided for consumer's personal,
 © 2026 The data relating to real estate for sale on this web site comes in part from the Western Upstate Association of REALTORS®, Inc. or Western Upstate Multiple Lisitngs Services of South Carolina, Inc. This information is deemed reliable, but not guaranteed. Neither, the Western Upstate Association of REALTORS®, Inc. or Western Upstate Multiple Listing Service of South Carolina, Inc., nor the listing broker, nor their agents or subagents are responsible for the accuracy of the information.
 Information deemed reliable but not guaranteed.
Property information provided courtesy of the Internet Exchange Program of the Greenville Association of Realtors.
The information being provided is for consumers personal, non-commercial use and may not be used for any purpose other than to identify prospective properties consumers may be interested in purchasing.
Data is updated as of September 14, 2026 5:42 AM UTC
Information deemed reliable but not guaranteed.
Property information provided courtesy of the Internet Exchange Program of the Greenville Association of Realtors.
The information being provided is for consumers personal, non-commercial use and may not be used for any purpose other than to identify prospective properties consumers may be interested in purchasing.
Data is updated as of September 14, 2026 5:42 AM UTC
 Spartanburg Association of REALTORS® All information deemed reliable but not guaranteed. All properties are subject to prior sale, change or withdrawal. Neither listing broker(s) or information provider(s) shall be responsible for any typographical errors, misinformation, misprints and shall be held totally harmless. Listing(s) information is provided for consumer's personal, non-commercial use and may not be used for any purpose other than to identify prospective properties consumers may be
