
New Construction
Address
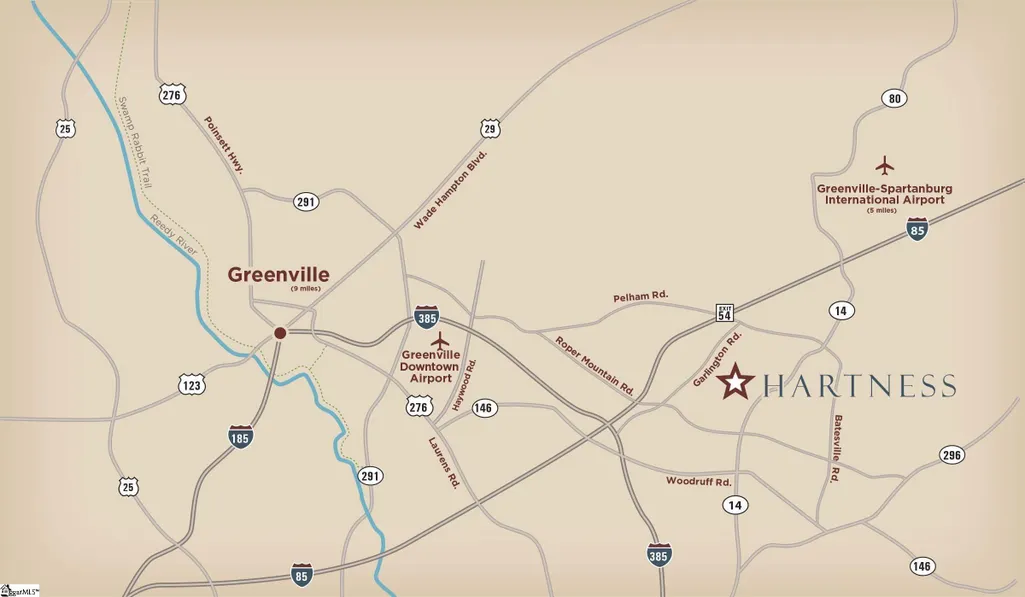
307 Baron Drive, Greenville, SC
Price
$ 1,750,000
Property Attributes
- MLS#1600737
- TypeSingle Family
- Listing Status Active
- CountyGREENVILLE
- CityGreenville
- Area031
- NeighborhoodHartness
- Zip29615
- StyleTraditional
- Year Built2027
- Taxes$ 503
- Price$ 1,750,000
- Bedrooms4
- Full Bathrooms3
- Half Bathrooms1
- Sqr Footage3045
- Lot Size0.08 Acres
Data Source:
Greater Greenville MLS (GGMLS)
Property Description
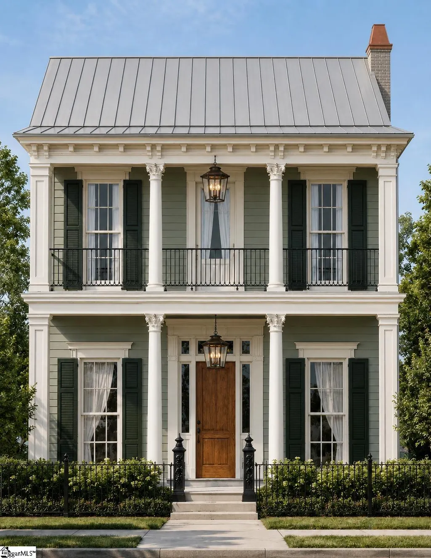
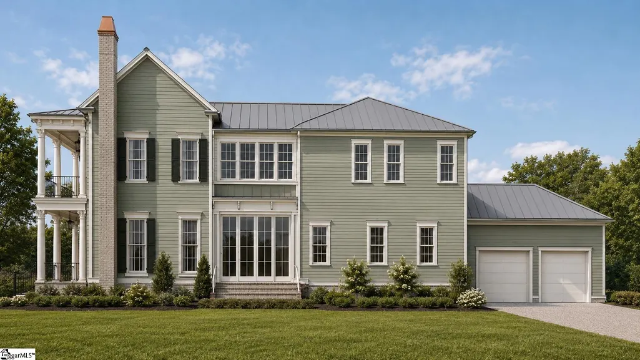
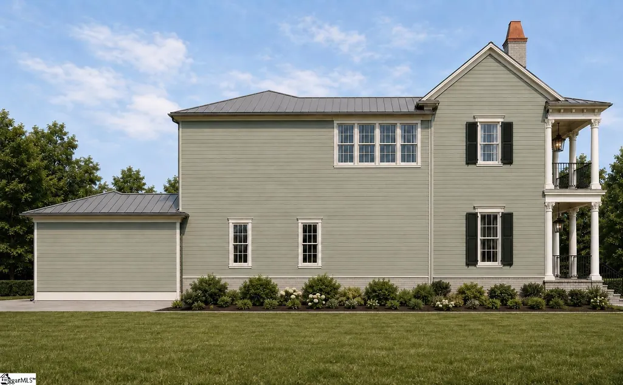
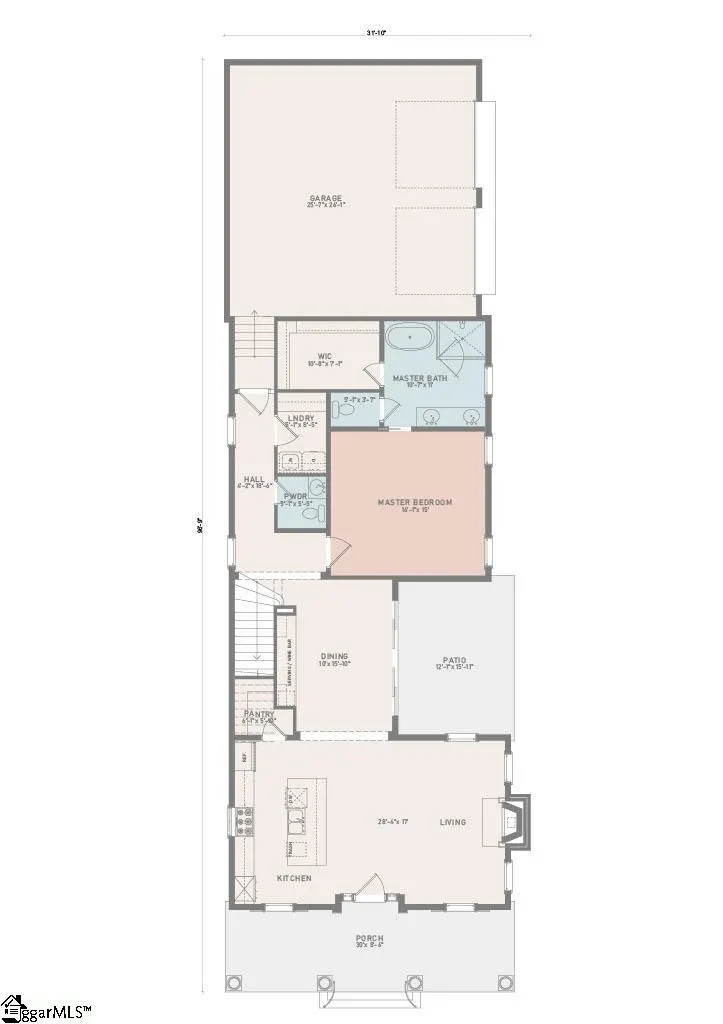
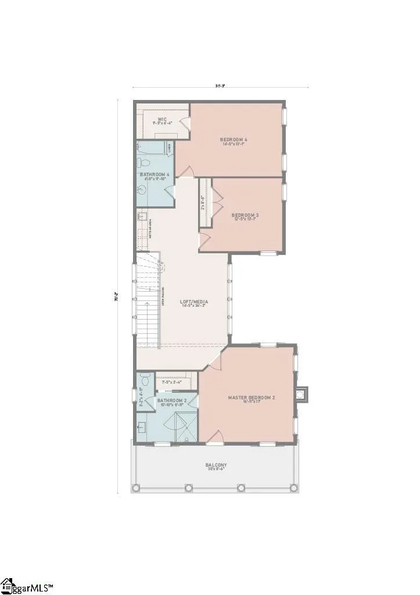
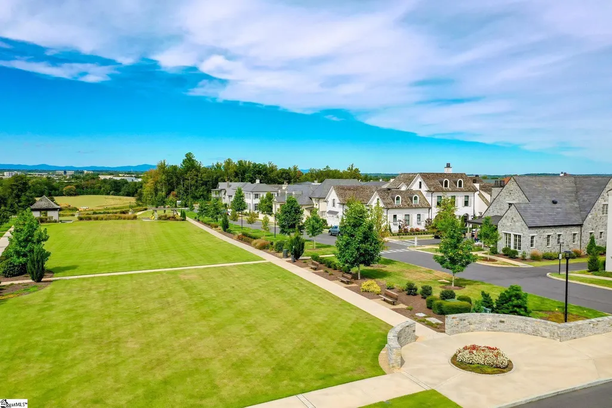
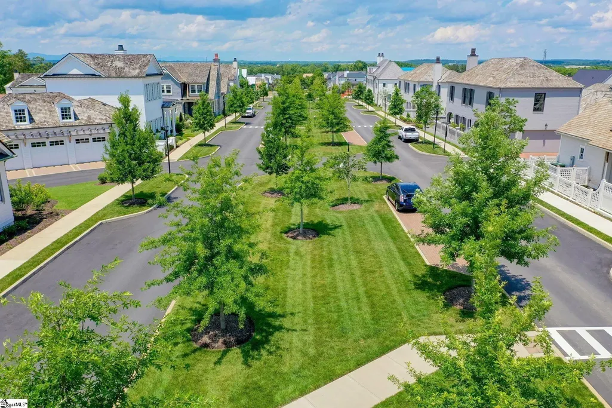
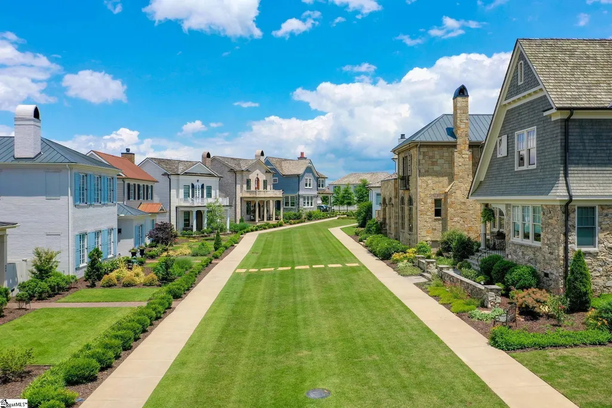
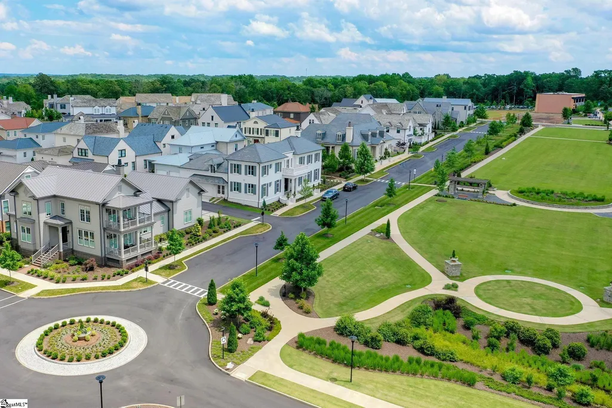
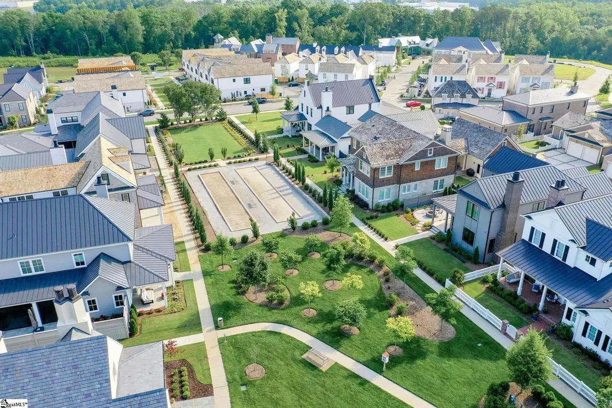
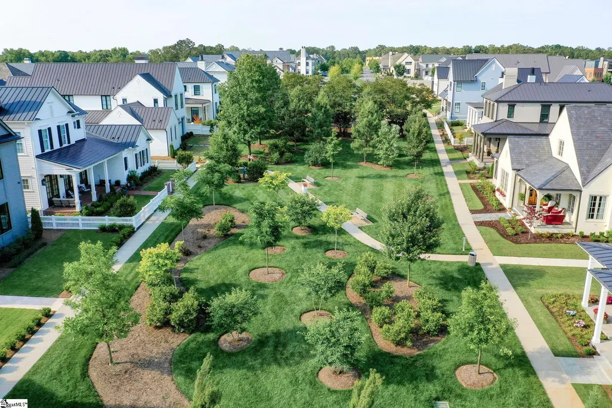
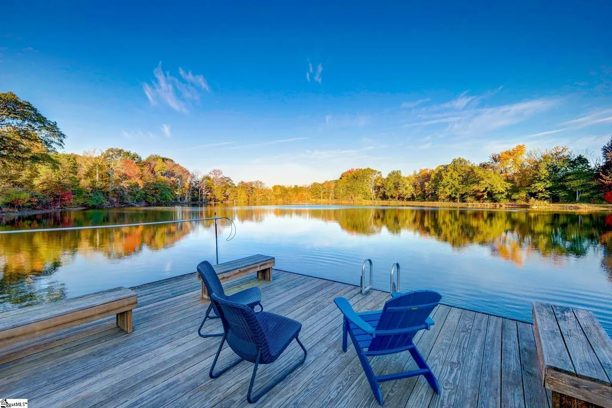
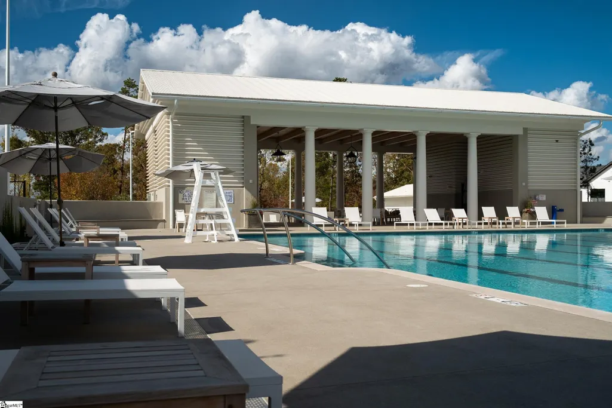
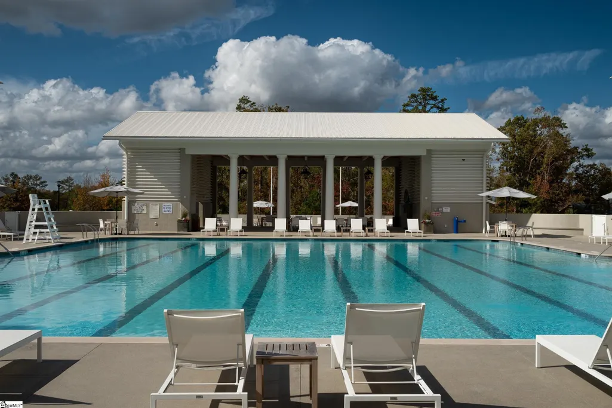
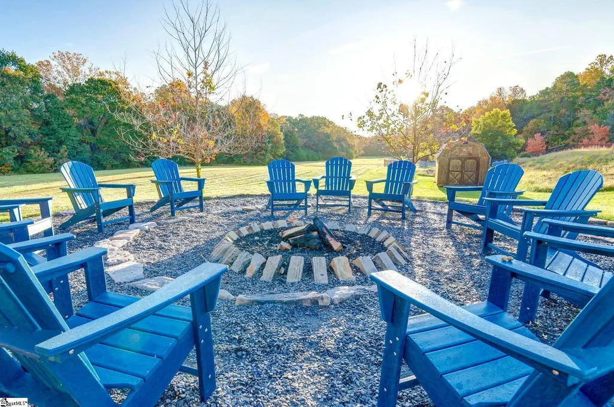
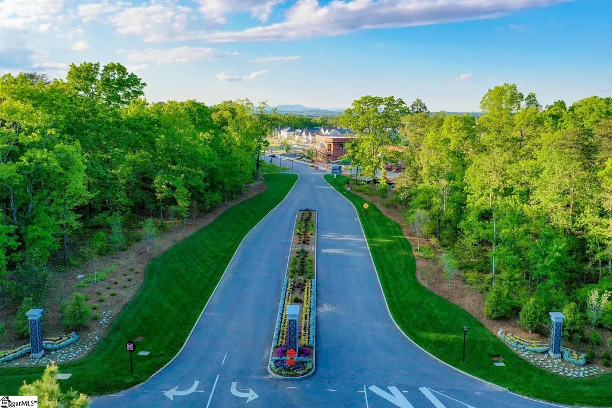
Experience timeless Southern elegance in this beautifully designed 4-bedroom, 3.5-bath home in Hartness, where classic architectural details are paired with the comfort and functionality of modern living. The home's striking exterior features hard-plank siding, a metal roof, gracious front porch, and an elegant upper-level balcony, creating a distinctive façade with exceptional curb appeal. A side-entry garage further complements the architecture while maintaining the home's welcoming streetscape. Inside, a thoughtfully designed floor plan offers the rare luxury of two primary suites. The main-level primary suite provides convenient single-level living and a private retreat, while a second primary suite upstairs offers additional flexibility for family, guests, or multi-generational living. Two additional bedrooms complete the home's four-bedroom layout. Generous living spaces are designed for both everyday comfort and effortless entertaining, with an easy connection to the home's inviting outdoor spaces. The large porch and upper balcony extend the living experience outdoors and provide beautiful places to relax, entertain, and enjoy the charm of the surrounding Hartness community. With its classic architecture, flexible dual-primary floor plan, beautiful outdoor living spaces, and refined exterior details, this exceptional residence captures the timeless character and elevated lifestyle that make Hartness such a special place to call home.
| Elementary School | Middle School | High School |
|---|---|---|
| Oakview Elementary School | Northwood Middle School | Eastside High School |
| Price History | |
|---|---|
| 8/13/2026 | Listed $1,750,000 |
General Features
| Sewer | Public Sewer |
|---|---|
| Heating | Electric,Forced Air,Natural Gas,Heat Pump |
| Cooling | Central Air,Electric,Heat Pump |
| Utilities | Underground Utilities |
| Roof | Metal |
| Appliances | Dishwasher,Disposal,Free-Standing Gas Range,Refrigerator,Electric Oven,Wine Cooler,Microwave,Range Hood,Gas Water Heater,Tankless Water Heater |
| HOA Fee | 500 |
| Garage Spaces | 2 |
| Gas Y/N | Piedmont |
| Association Fee Includes | Common Area Ins.,Electricity,Gas,Maintenance Grounds,Pool,Recreation Facilities,Trash,By-Laws,Restrictive Covenants |
| Patio/Porch Features | Patio,Front Porch,Porch |
| Architectural Style | Traditional |
| Security Features | Smoke Detector(s) |
| Construction Materials | Concrete |
| Pets Allowed | Breed Restrictions,Yes |
| Year Built | 2027 |
| Stories Count | 2 |
| Levels | Two |
| Property Subtype | Single Family Residence |
| Tax Year | 2025 |
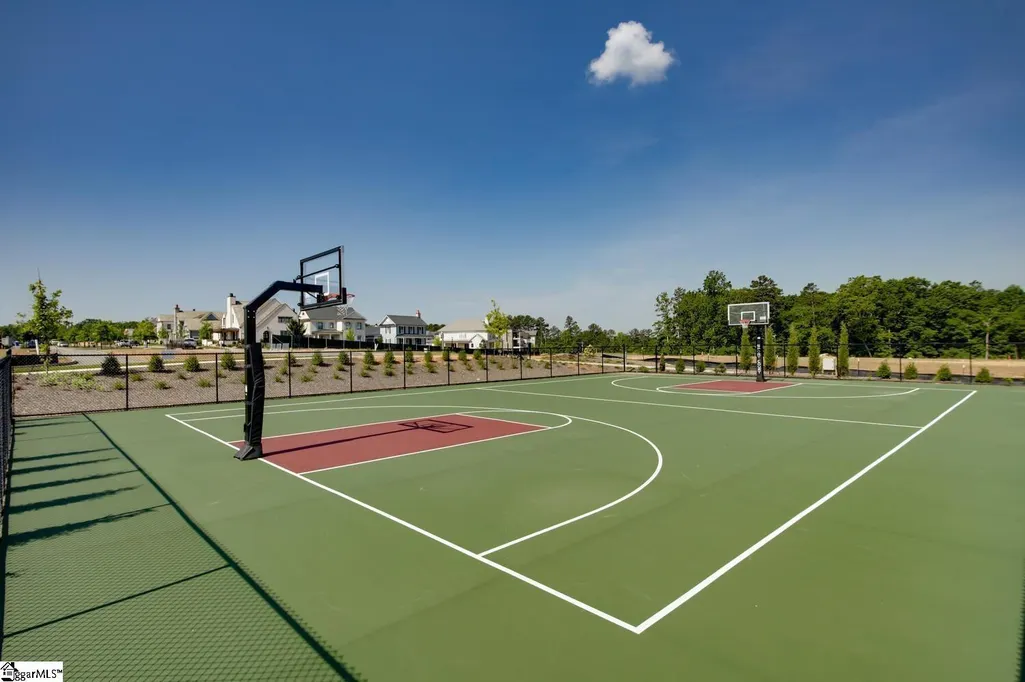
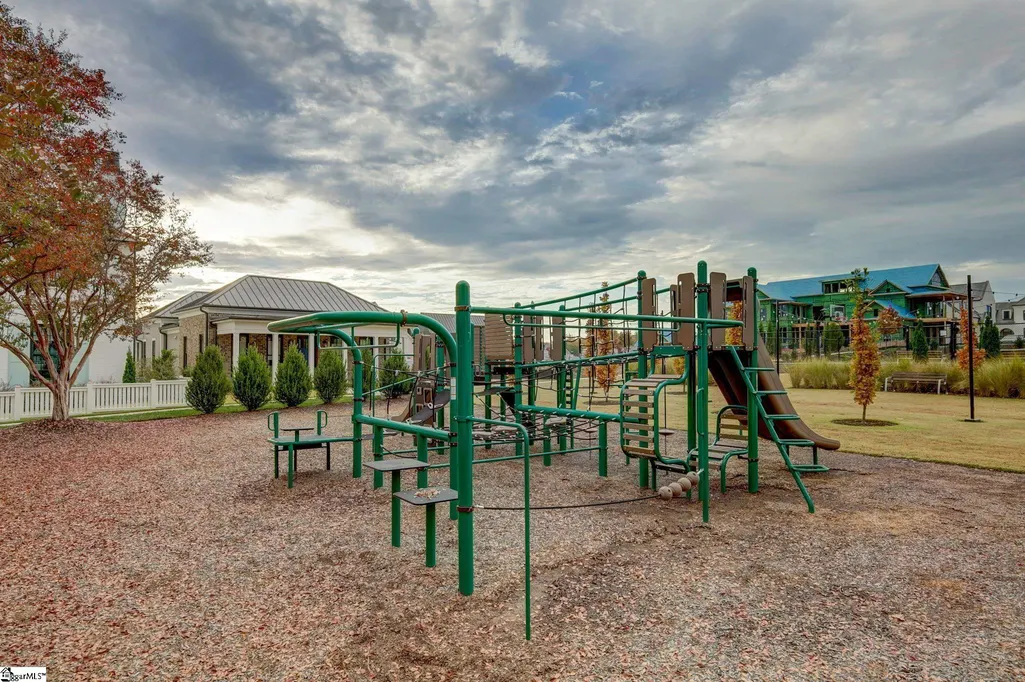
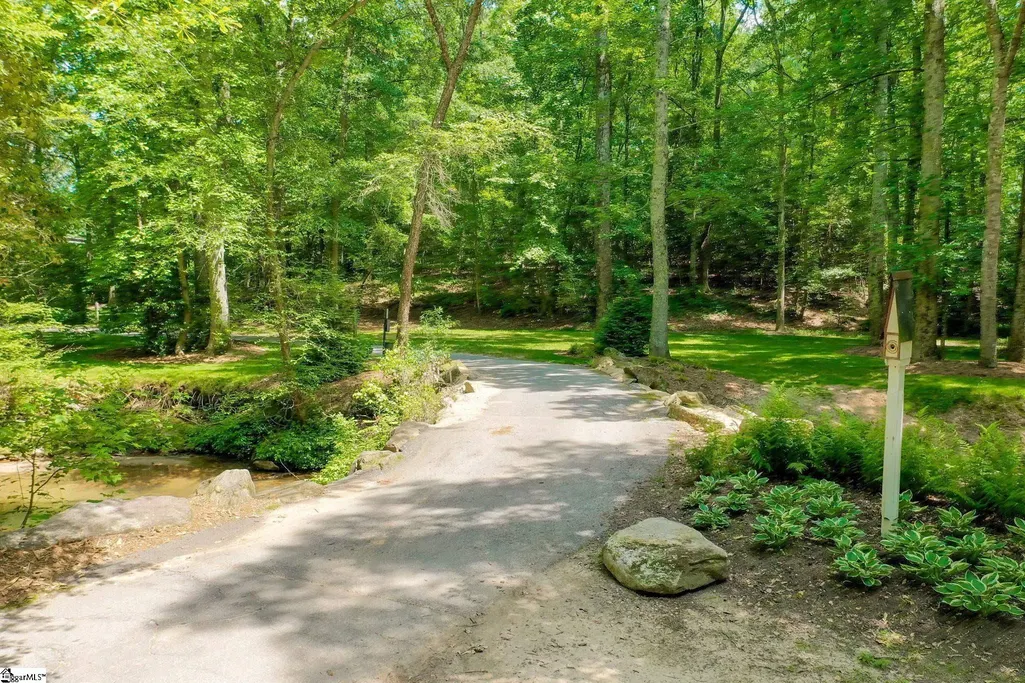
| Community Features | Common Areas,Fitness Center,Street Lights,Playground,Pool,Sidewalks,Other,Lawn Maintenance,Dog Park,Landscape Maintenance,Neighborhood Lake/Pond,Walking Trails |
| Accessibility | Attic Stairs Disappearing |
| Assoc Fee Paid Per | Monthly |
| County | Greenville |
| New Construction | Yes |
| Property Type | Residential |
| HOA | Yes |
| Attached Garage | Yes |
| Subdivision Name | Hartness |
| Garage Y/N | Yes |
| Full Baths | 3 |
| Status | Active |
| Directions | From Greenville: I-385 to I-85 North; Exit #54 (Pelham Rd); Turn Right off Ramp; continue on Pelham Rd for approx. 3 miles to Right on Highway 14; Follow Signs; Hartness on Right. OR From Roper Mtn R |
| High School | Eastside |
| City | Greenville |
| Senior Community Y/N | No |
| MLS Area | 031 |
| Lot Size Units | Square Feet |
| Lot Size Square Feet | 3484.8 |
| Carport Y/N | No |
| Elementary School | Oakview |
| Tax Annual Amount | 503.75 |
| Middle/Junior High School | Northwood |
| Property Condition | Under Construction |
| Lease Considered Y/N | No |
| Building Area Units | Square Feet |
| Living Area Units | Square Feet |
| Builder Name | Stonegate Builders |
| Standard Status | Active |
| Tax Lot | 231 |
Interior Features
| Interior Amenities | High Ceilings,Wet Bar,Countertops – Quartz,Pantry |
|---|---|
| Basement | None |
| Flooring | Ceramic Tile,Wood |
| Total Fireplaces | 1 |
| Fireplace Features | Gas Log |
| Basement (Y/N) | No |
| Air Conditioning Y/N | Yes |
| Heating Y/N | Yes |
| Window Features | Insulated Windows |
| Fireplace Y/N | Yes |
| Half Baths | 1 |
| Laundry Features | 1st Floor,Walk-in,Electric Dryer Hookup,Washer Hookup |
| Total Bedrooms | 4 |
| Main Level Bedrooms | 1 |
| Main Level Bathrooms | 1 |
| Below Grade Finished Area Unit Type | Square Feet |
| Total Baths | 4 |
| Kitchen Area | 238 |
| Kitchen Length | 17 |
| Kitchen Width | 14 |
| Primary on Main | 272 |
| Second Bedroom Length | 17 |
| Second Bedroom Width | 16 |
| Bedroom 3 Area | 156 |
| Bedroom 3 Length | 13 |
| Bedroom 3 Width | 12 |
| Bedroom 4 Area | 208 |
| Bedroom 4 Length | 16 |
| Bedroom 4 Width | 13 |
| Dining Room Area | 16 |
| Dining Room Width | 9 |
| Living Room Area | 238 |
| Living Room Length | 17 |
| Living Room Width | 14 |
| Primary Bedroom Area | 240 |
| Primary Bedroom Length | 16 |
| Primary Bedroom Width | 15 |
| Dining Room Area | 144 |
| Bedroom 4 Level | Second |
| Bedroom 3 Level | Second |
| Second Bedroom Level | Second |
Exterior Features
| Exterior Amenities | Balcony |
|---|---|
| Parking Features | Attached,Paved,Concrete,Garage Door Opener,Side/Rear Entry,Key Pad Entry |
| Lot Features | 1/2 Acre or Less,Other,Sprklr In Grnd-Full Yard |
| Water Source | Public |
| Total Parking | 2 |
| Lot Size Area | 3484.8 |
| Foundation Details | Slab |
| Spa | No |
| Lot Size Acres | 0.08 |
| Waterfront Y/N | No |
| Covered Spaces | 2 |
| Builder Model | La Salle |
| Horse Y/N | No |
Amenities
- Foreclosure
- Views
- Short Sale
- New Construction
- Adult 55+
- Lease To Own
- No HOA Fees
- Furnished
- Primary On Main
- Air Conditioning
- Seller Finance
- Green
- Fixer Upper
- Horse
- Golf
- Fireplace
- Deck
- Garage
- Basement
- Pool
Property vs Single Family Average in 29615
Price
Taxes
Year Built
Visits
 The data relating to real estate for sale on this web site comes in part from the Broker Reciprocity Program of Charleston Trident Association of REALTORS® -- All information deemed reliable but not guaranteed. All properties are subject to prior sale, change or withdrawal. Neither listing broker(s) or information provider(s) shall be responsible for any typographical errors, misinformation, misprints and shall be held totally harmless. Listing(s) information is provided for consumer's personal,
 © 2026 The data relating to real estate for sale on this web site comes in part from the Western Upstate Association of REALTORS®, Inc. or Western Upstate Multiple Lisitngs Services of South Carolina, Inc. This information is deemed reliable, but not guaranteed. Neither, the Western Upstate Association of REALTORS®, Inc. or Western Upstate Multiple Listing Service of South Carolina, Inc., nor the listing broker, nor their agents or subagents are responsible for the accuracy of the information.
 Information deemed reliable but not guaranteed.
Property information provided courtesy of the Internet Exchange Program of the Greenville Association of Realtors.
The information being provided is for consumers personal, non-commercial use and may not be used for any purpose other than to identify prospective properties consumers may be interested in purchasing.
Data is updated as of September 15, 2026 5:59 AM UTC
Information deemed reliable but not guaranteed.
Property information provided courtesy of the Internet Exchange Program of the Greenville Association of Realtors.
The information being provided is for consumers personal, non-commercial use and may not be used for any purpose other than to identify prospective properties consumers may be interested in purchasing.
Data is updated as of September 15, 2026 5:59 AM UTC
 Spartanburg Association of REALTORS® All information deemed reliable but not guaranteed. All properties are subject to prior sale, change or withdrawal. Neither listing broker(s) or information provider(s) shall be responsible for any typographical errors, misinformation, misprints and shall be held totally harmless. Listing(s) information is provided for consumer's personal, non-commercial use and may not be used for any purpose other than to identify prospective properties consumers may be
