
Address
202 Shady Pines Way, Fountain Inn, SC
Price
$ 370,000
Property Attributes
- MLS#1601992
- TypeSingle Family
- Listing Status Active
- CountyGREENVILLE
- CityFountain Inn
- Area041
- NeighborhoodTall Pines
- Zip29644
- StyleTraditional
- Year Built2003
- Taxes$ 1872
- Price$ 370,000
- Bedrooms3
- Full Bathrooms2
- Half Bathrooms1
- Sqr Footage2584
- Lot Size0.57 Acres
Data Source:
Greater Greenville MLS (GGMLS)
Property Description
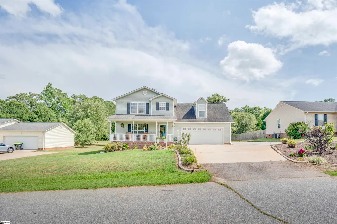
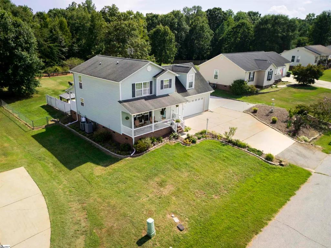
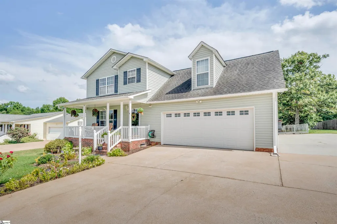
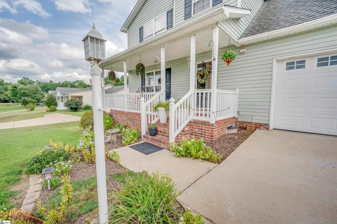
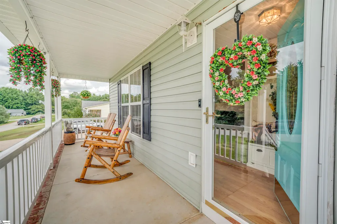
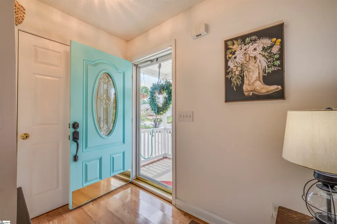
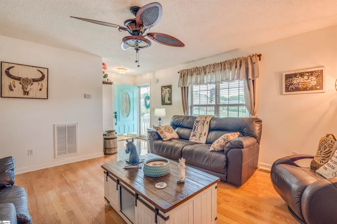
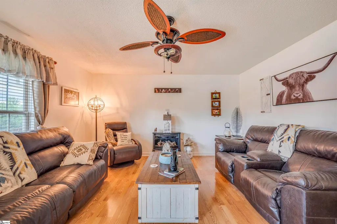
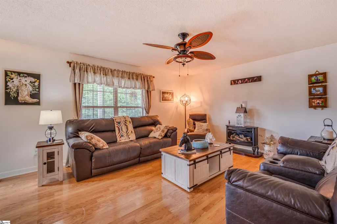
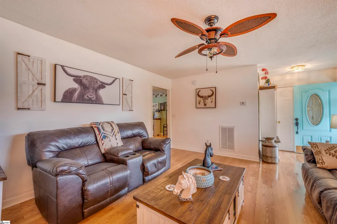
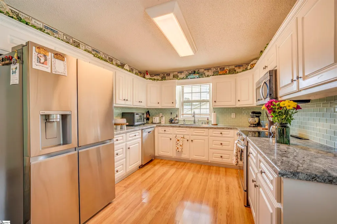
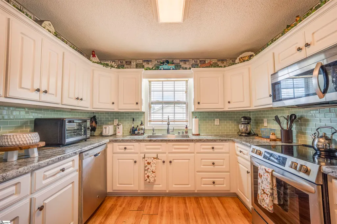
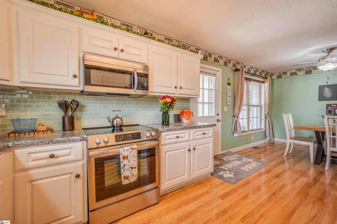
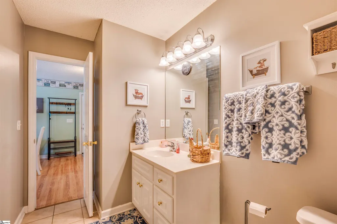
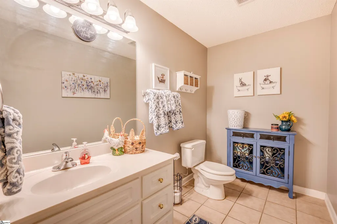
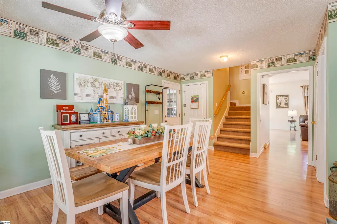
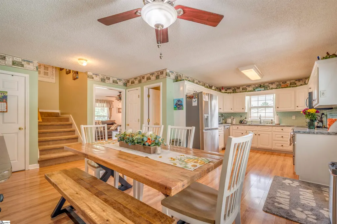
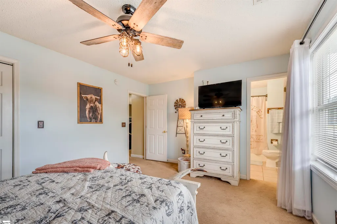
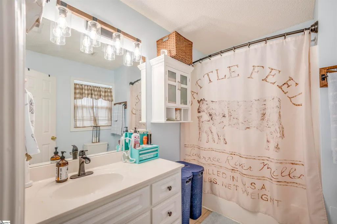
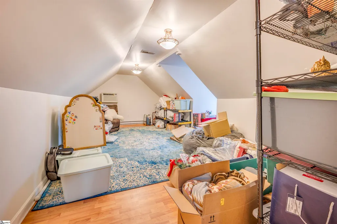
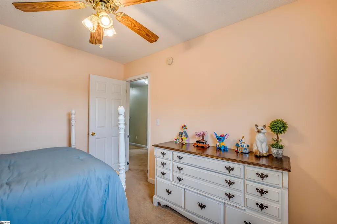
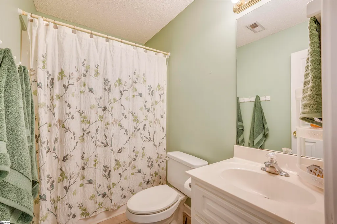
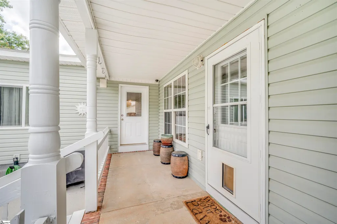
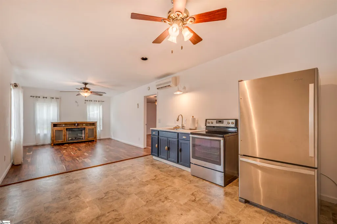
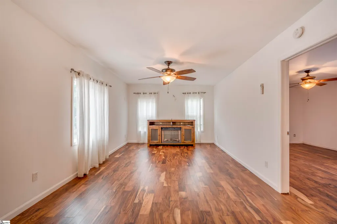
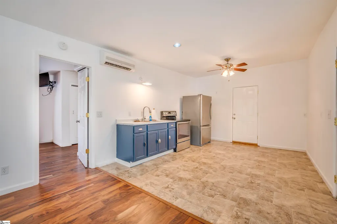
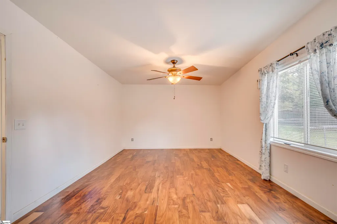
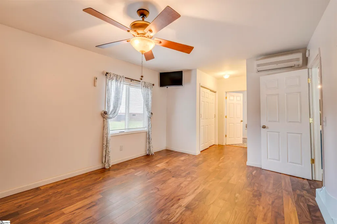
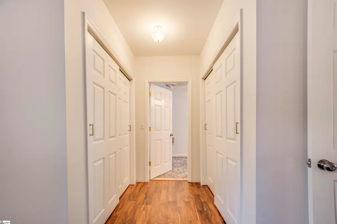
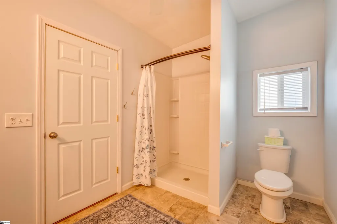
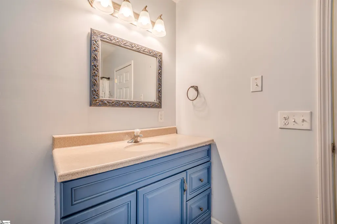
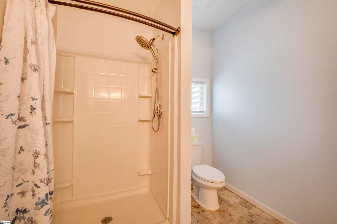
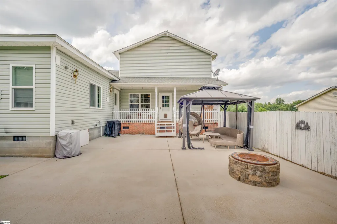
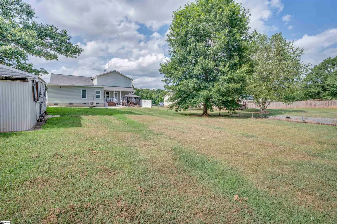
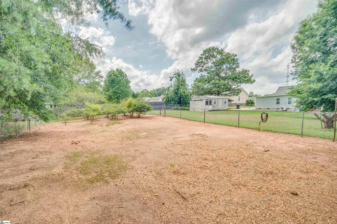
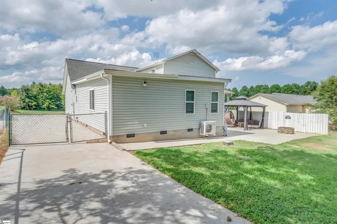
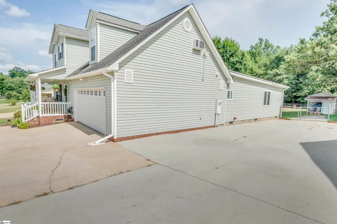
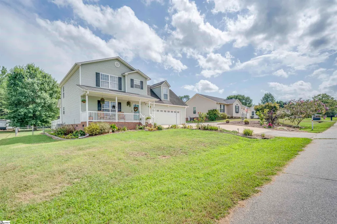
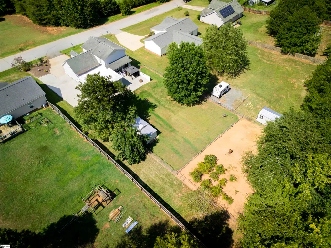
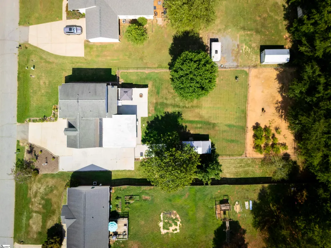
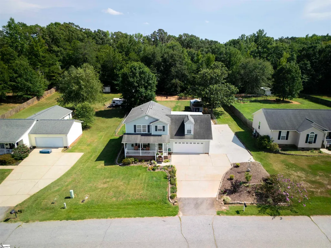
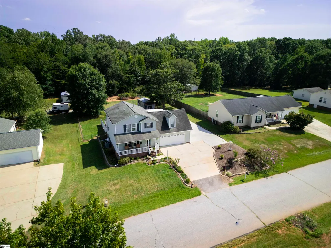
Introducing 202 Shady Pines Way, a home in Fountain Inn that has been cared for and prepared with real intention. The living room settles around a gas fireplace and real hardwood floors, and the kitchen was made for slowing down, from the instant hot water tap to a stove and refrigerator that still have years ahead of them. Two HVAC systems are newer and the carpets were just professionally cleaned so the home is ready to be lived in again. Downstairs, an oversized half bath waits for a future shower if a new owner wants one. Outside, the story continues with a fenced backyard, a second garden area lined with blueberry bushes, a fire pit, a shed, and pear and apple trees that have had years to settle in. A second parking pad is ready for an RV, and the garage is already plumbed for a generator. What truly sets this home apart is a fully finished second living space with its own kitchen, two closets, wheelchair-accessible doors, and a heated bath can be reached two ways, through a private door off the back porch or straight through the garage, a flexibility rare for a space like this. Ready for extended family, guests, or additional income. The two-car garage keeps its built-in shelving and workshop, and the sellers are leaving behind extra paint and flooring for whoever comes next. This one was prepared with care. Come see it in person.
| Elementary School | Middle School | High School |
|---|---|---|
| Bryson Elementary School | Hillcrest Middle School | Hillcrest High School |
| Price History | |
|---|---|
| 8/26/2026 | Listed $370,000 |
General Features
| Sewer | Septic Tank |
|---|---|
| Heating | Electric,Forced Air,Multi-Units |
| Cooling | Central Air,Electric,Wall/Window Unit(s),Multi Units |
| Utilities | Underground Utilities,Cable Available |
| Roof | Architectural |
| Appliances | Dishwasher,Disposal,Dryer,Refrigerator,Washer,Free-Standing Electric Range,Microwave,Electric Water Heater |
| Garage Spaces | 2 |
| Association Fee Includes | None |
| Patio/Porch Features | Patio,Deck,Front Porch,Rear Porch |
| Architectural Style | Traditional |
| Security Features | Smoke Detector(s) |
| Construction Materials | Vinyl Siding |
| Year Built | 2003 |
| Stories Count | 2 |
| Topography | Level |
| Levels | Two |
| Property Subtype | Single Family Residence |
| Tax Year | 2025 |
| Community Features | None |
| Accessibility | Attic Stairs Disappearing |
| County | Greenville |
| New Construction | No |
| Property Type | Residential |
| HOA | No |
| Attached Garage | Yes |
| Subdivision Name | Tall Pines |
| Garage Y/N | Yes |
| Full Baths | 2 |
| Status | Active |
| Directions | 385 South to exit 24. Turn left on Fairview Street Extension. Right on Tall Pines Rd. Left on Nash Mill Rd. Left on Shady Pines Way to home on right. |
| High School | Hillcrest |
| City | Fountain Inn |
| Disclosures | Seller Disclosure |
| Senior Community Y/N | No |
| MLS Area | 041 |
| Lot Size Units | Square Feet |
| Lot Size Square Feet | 24829.2 |
| Carport Y/N | No |
| Elementary School | Bryson |
| Tax Annual Amount | 1872 |
| Middle/Junior High School | Hillcrest |
| Property Condition | 21-30 |
| Lease Considered Y/N | No |
| Building Area Units | Square Feet |
| Living Area Units | Square Feet |
| Standard Status | Active |
| Tax Lot | 9 |
Interior Features
| Interior Amenities | Ceiling Fan(s),Ceiling Blown,Open Floorplan,Walk-In Closet(s),In-Law Floorplan,Laminate Counters,Pantry |
|---|---|
| Basement | None |
| Flooring | Carpet,Laminate,Vinyl |
| Total Fireplaces | 1 |
| Fireplace Features | Free Standing,Gas Log |
| Basement (Y/N) | No |
| Air Conditioning Y/N | Yes |
| Heating Y/N | Yes |
| Window Features | Window Treatments,Tilt Out Windows,Vinyl/Aluminum Trim,Insulated Windows |
| Fireplace Y/N | Yes |
| Half Baths | 1 |
| Laundry Features | 2nd Floor,Laundry Closet |
| Total Bedrooms | 3 |
| Main Level Bedrooms | 1 |
| Main Level Bathrooms | 1 |
| Below Grade Finished Area Unit Type | Square Feet |
| Total Baths | 3 |
| Kitchen Area | 160 |
| Kitchen Length | 10 |
| Kitchen Width | 16 |
| Primary on Main | 110 |
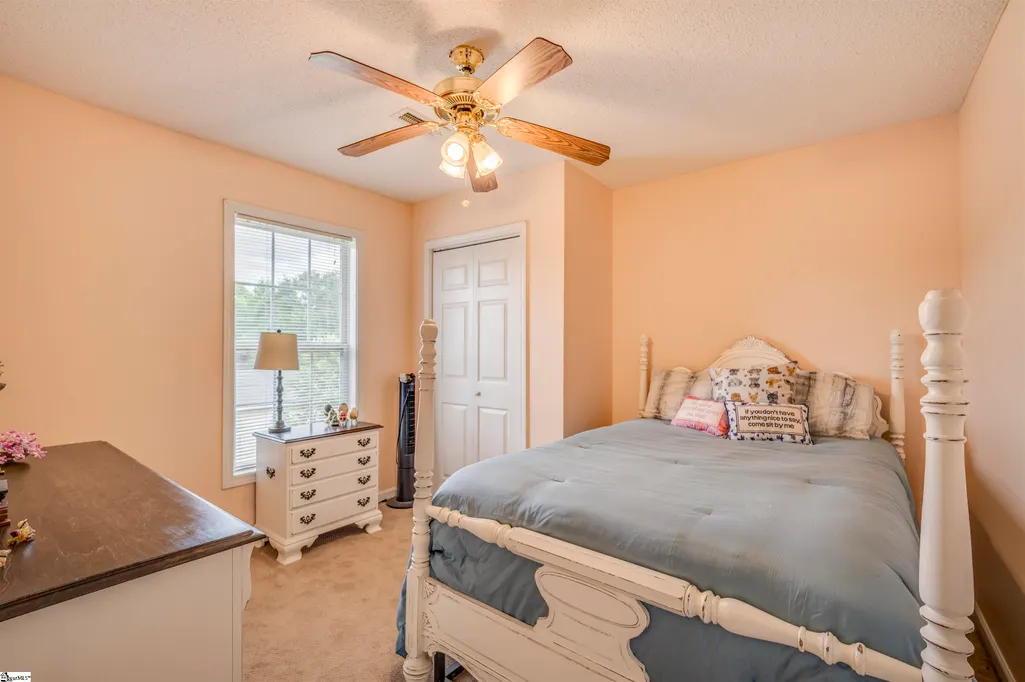
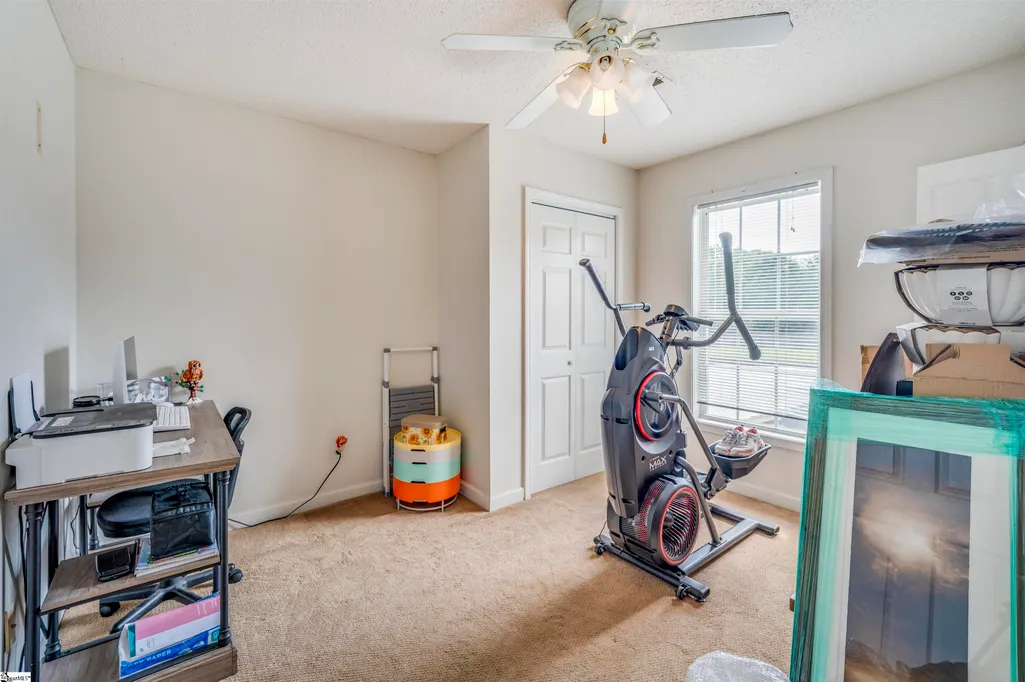
| Second Bedroom Length | 11 |
| Second Bedroom Width | 10 |
| Bedroom 3 Area | 110 |
| Bedroom 3 Length | 11 |
| Bedroom 3 Width | 10 |
| Living Room Area | 294 |
| Living Room Length | 21 |
| Living Room Width | 14 |
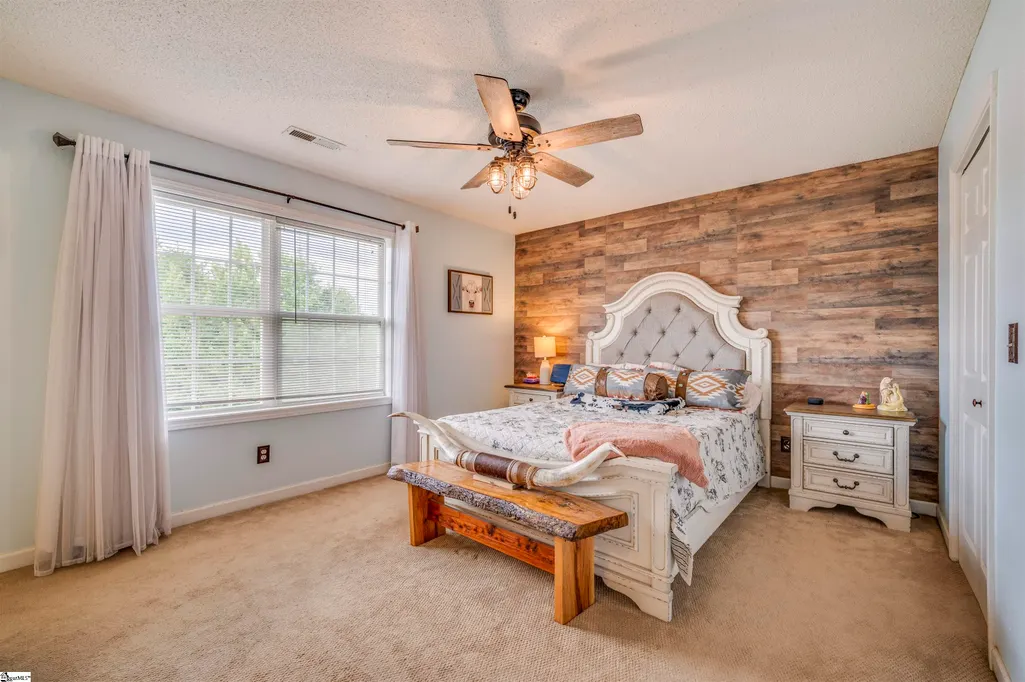
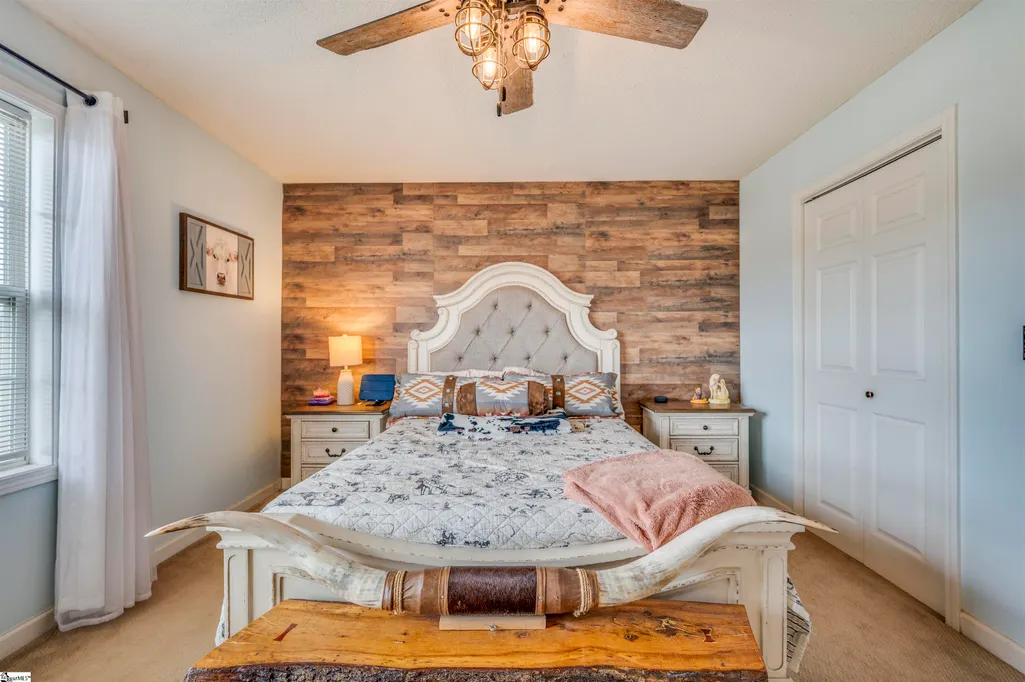
| Primary Bedroom Area | 192 |
| Primary Bedroom Length | 16 |
| Primary Bedroom Width | 12 |
| Bedroom 3 Level | Second |
| Second Bedroom Level | Second |
Exterior Features
| Fencing | Fenced |
|---|---|
| Parking Features | Attached,Parking Pad,Paved,Concrete,Garage Door Opener,Workshop in Garage,Driveway,RV Access/Parking,Boat |
| Lot Features | 1/2 - Acre,Few Trees |
| Water Source | Public |
| Total Parking | 2 |
| Lot Size Area | 24829.2 |
| Foundation Details | Crawl Space |
| Spa | No |
| Lot Dimensions | 100 x 241 x 100 x 242 |
| Lot Size Acres | 0.57 |
| Waterfront Y/N | No |
| Covered Spaces | 2 |
| Horse Y/N | No |
Amenities
- Foreclosure
- Views
- Short Sale
- New Construction
- Adult 55+
- Lease To Own
- No HOA Fees
- Furnished
- Primary On Main
- Air Conditioning
- Seller Finance
- Green
- Fixer Upper
- Horse
- Golf
- Fireplace
- Deck
- Garage
- Basement
- Pool
Property vs Single Family Average in 29644
Price
Taxes
Year Built
Visits
 The data relating to real estate for sale on this web site comes in part from the Broker Reciprocity Program of Charleston Trident Association of REALTORS® -- All information deemed reliable but not guaranteed. All properties are subject to prior sale, change or withdrawal. Neither listing broker(s) or information provider(s) shall be responsible for any typographical errors, misinformation, misprints and shall be held totally harmless. Listing(s) information is provided for consumer's personal,
 © 2026 The data relating to real estate for sale on this web site comes in part from the Western Upstate Association of REALTORS®, Inc. or Western Upstate Multiple Lisitngs Services of South Carolina, Inc. This information is deemed reliable, but not guaranteed. Neither, the Western Upstate Association of REALTORS®, Inc. or Western Upstate Multiple Listing Service of South Carolina, Inc., nor the listing broker, nor their agents or subagents are responsible for the accuracy of the information.
 Information deemed reliable but not guaranteed.
Property information provided courtesy of the Internet Exchange Program of the Greenville Association of Realtors.
The information being provided is for consumers personal, non-commercial use and may not be used for any purpose other than to identify prospective properties consumers may be interested in purchasing.
Data is updated as of September 12, 2026 7:39 PM UTC
Information deemed reliable but not guaranteed.
Property information provided courtesy of the Internet Exchange Program of the Greenville Association of Realtors.
The information being provided is for consumers personal, non-commercial use and may not be used for any purpose other than to identify prospective properties consumers may be interested in purchasing.
Data is updated as of September 12, 2026 7:39 PM UTC
 Spartanburg Association of REALTORS® All information deemed reliable but not guaranteed. All properties are subject to prior sale, change or withdrawal. Neither listing broker(s) or information provider(s) shall be responsible for any typographical errors, misinformation, misprints and shall be held totally harmless. Listing(s) information is provided for consumer's personal, non-commercial use and may not be used for any purpose other than to identify prospective properties consumers may be
