
Address
100 Paris Glen Way, Greenville, SC
Price
$ 554,900
Property Attributes
- MLS#1603320
- TypeSingle Family
- Listing Status Active
- CountyGREENVILLE
- CityGreenville
- Area011
- NeighborhoodParis Glen
- Zip29609
- StyleTraditional,Transitional
- Year Built2007
- Taxes$ 2836
- Price$ 554,900
- Bedrooms3
- Full Bathrooms2
- Half Bathrooms2
- Sqr Footage2858
- Lot Size0.99 Acres
Data Source:
Greater Greenville MLS (GGMLS)
Property Description
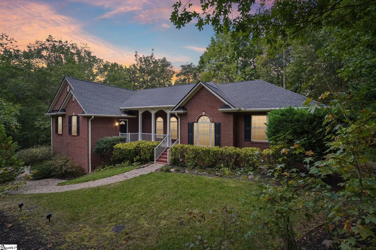
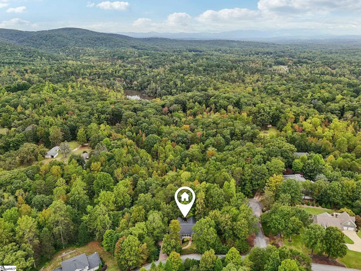
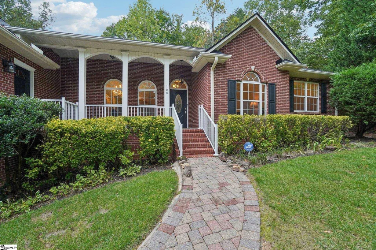
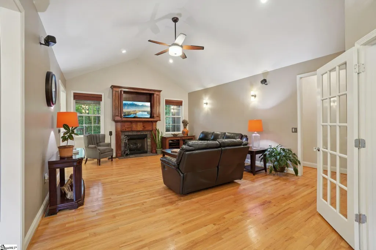
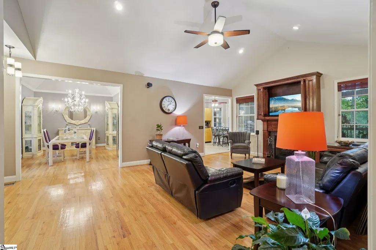
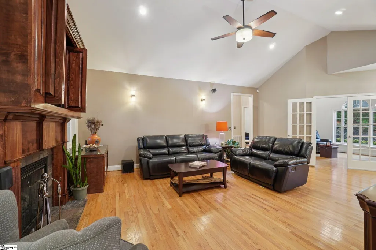
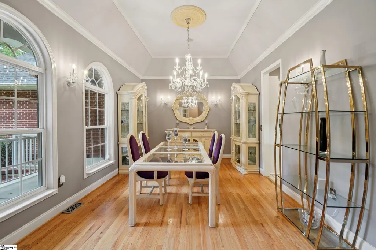
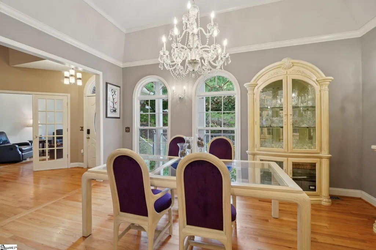
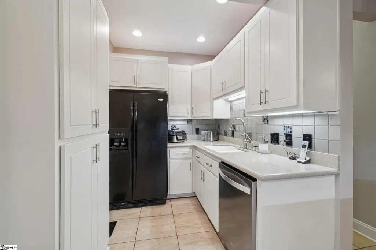
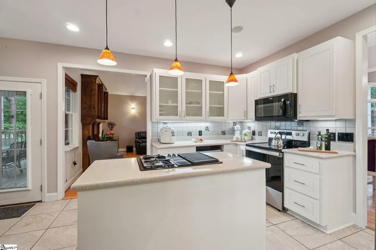
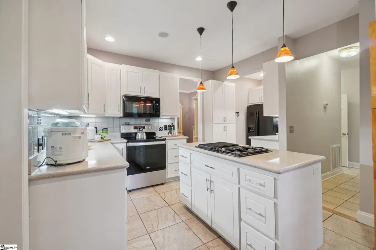
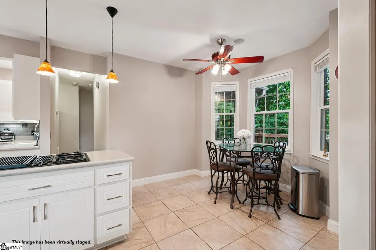
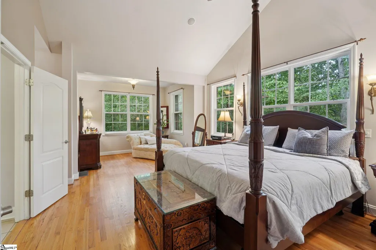
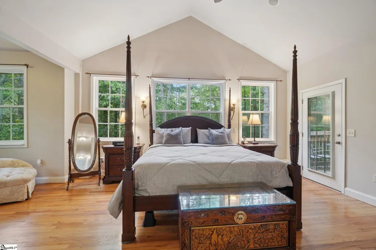
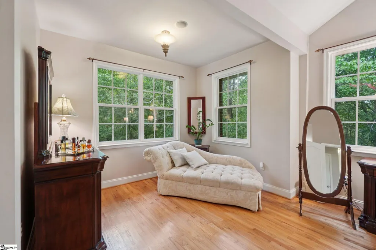
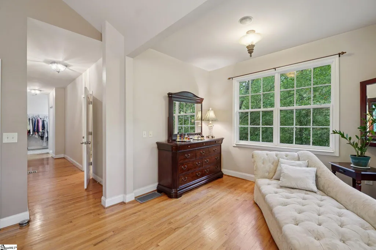
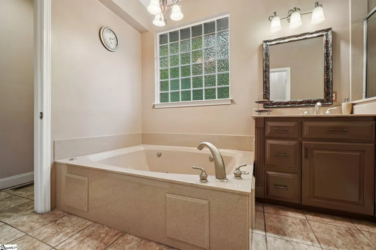
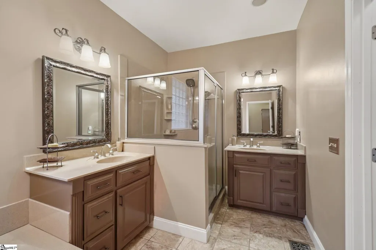
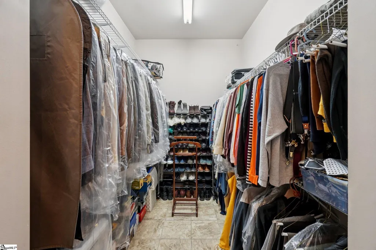
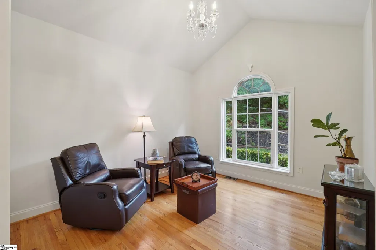
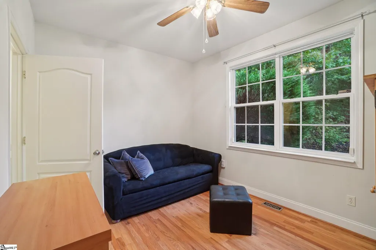
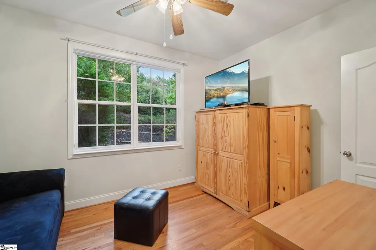
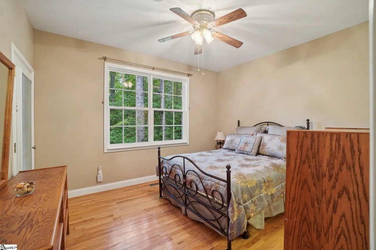
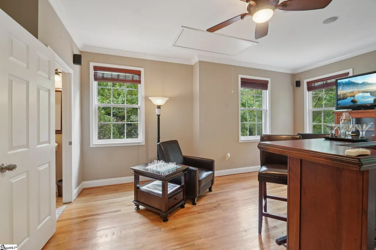
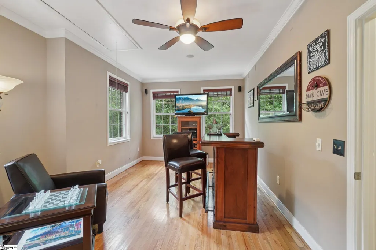
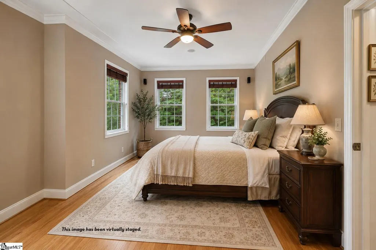
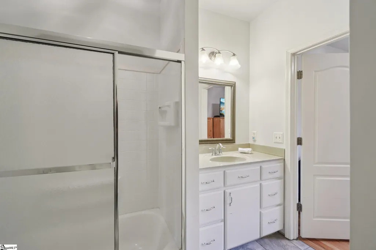
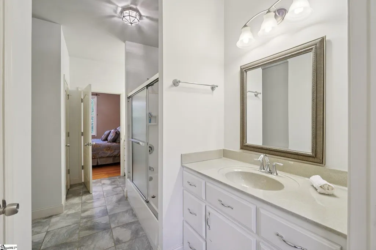
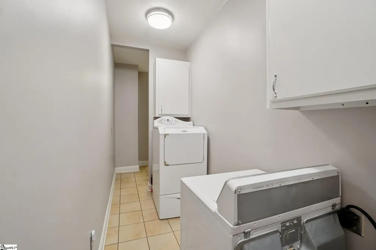
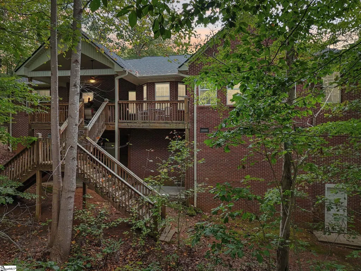
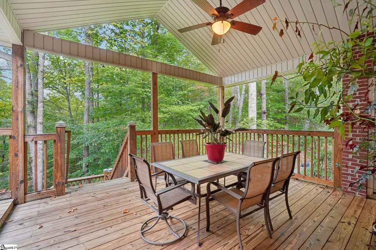
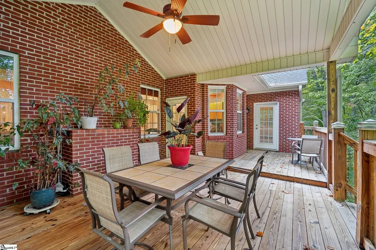
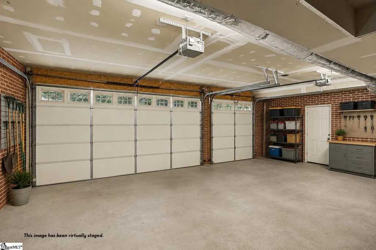
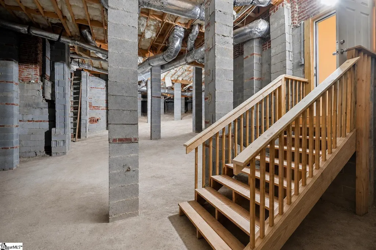
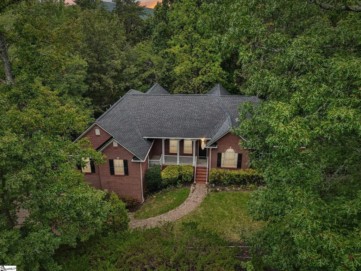
A mature home in Paris Mountain nestled on a private wooded acre — all brick, 3-car garage. This impressive home has a new 2025 roof and a walk-in lower-level space big enough to finish. Ten minutes to downtown Greenville. One owner. One acre. Service contracts maintained on every major system — plumbing, electrical, HVAC, even the generator. You will not find a better-cared-for custom home in this market. A paver driveway and mature landscaping lead to the covered front porch. Inside, the foyer opens to a vaulted great room with a custom built-in, red oak hardwoods, and surround sound running through the main living areas. French doors close off a bright office or den. The formal dining room rises to soaring ceilings and arched windows. The L-shaped kitchen runs on both propane and electric, with a cooktop island, deep cabinetry, generous counter space and a bay-window breakfast nook. The great room, dining room, and kitchen each hold their own: connected, never blurred. The primary suite is expansive, with a sitting area and a spa-inspired bath — dual vanities, glass shower, oversized soaking tub — and a private hallway to his and hers closets. Two more bedrooms share a spacious Jack and Jill bath in the opposite wing. A flex room off the laundry hall has its own half bath and separate exterior entrance and can be used as an office, studio, media room, guest suite — or a fourth bedroom with the addition of a closet. Two levels of outdoor relaxation with steps on two sides down the back of the house — one level contains a vaulted tongue-and-groove covered porch alongside an open-air deck, the other, a lower patio — each looking out into the forest. The acre lot has been left natural and private: a blank slate if you want one, a sanctuary if you don't. Off the lower-level garage, stairs lead down to a walk-in space tall enough to stand in and large enough to expand into — a ground-floor suite, a workshop, or simply the storage most homes don't have. Paris Mountain State Park is minutes away. So is downtown Greenville. Very few homes can say both.
| Elementary School | Middle School | High School |
|---|---|---|
| Paris Elementary School | Sevier Middle School | Wade Hampton High School |
| Price History | |
|---|---|
| 9/9/2026 | Listed $554,900 |
General Features
| Sewer | Septic Tank |
|---|---|
| Heating | Electric,Forced Air,Heat Pump |
| Cooling | Central Air,Electric,Heat Pump |
| Utilities | Underground Utilities |
| Roof | Architectural |
| Appliances | Gas Cooktop,Dishwasher,Dryer,Refrigerator,Washer,Free-Standing Electric Range,Wine Cooler,Microwave,Gas Water Heater,Tankless Water Heater |
| HOA Fee | 250 |
| Garage Spaces | 3 |
| Gas Y/N | Freeman Gas (propane) |
| Association Fee Includes | Street Lights,Other/See Remarks |
| Patio/Porch Features | Deck,Patio,Front Porch,Rear Porch |
| Architectural Style | Traditional,Transitional |
| Security Features | Security System Owned,Smoke Detector(s) |
| Construction Materials | Brick Veneer |
| Year Built | 2007 |
| Stories Count | 1 |
| Topography | Steep |
| Levels | One |
| Property Subtype | Single Family Residence |
| Tax Year | 2024 |
| Community Features | None |
| Accessibility | Attic Stairs Disappearing |
| Assoc Fee Paid Per | Annually |
| County | Greenville |
| New Construction | No |
| Property Type | Residential |
| HOA | Yes |
| Attached Garage | Yes |
| Subdivision Name | Paris Glen |
| Garage Y/N | Yes |
| Full Baths | 2 |
| Status | Active |
| Directions | Take SC-81 N/Anderson Rd,White Horse Rd,W Blue Ridge Dr and State Park Rd to S Buckhorn Rd in Greenville County. Continue on S Buckhorn Rd. Drive to Paris Glen Way. |
| High School | Wade Hampton |
| City | Greenville |
| Disclosures | Seller Disclosure |
| Senior Community Y/N | No |
| MLS Area | 011 |
| Lot Size Units | Square Feet |
| Lot Size Square Feet | 43124.4 |
| Carport Y/N | No |
| Spa Features | Bath |
| Elementary School | Paris |
| Tax Annual Amount | 2836.38 |
| Middle/Junior High School | Sevier |
| Property Condition | 11-20 |
| Lease Considered Y/N | No |
| Building Area Units | Square Feet |
| Living Area Units | Square Feet |
| Standard Status | Active |
| Tax Lot | 31 |
Interior Features
| Interior Amenities | High Ceilings,Ceiling Fan(s),Vaulted Ceiling(s),Ceiling Smooth,Countertops-Solid Surface,Soaking Tub,Walk-In Closet(s) |
|---|---|
| Basement | None |
| Flooring | Ceramic Tile,Wood |
| Total Fireplaces | 1 |
| Fireplace Features | Gas Starter |
| Basement (Y/N) | No |
| Air Conditioning Y/N | Yes |
| Heating Y/N | Yes |
| Window Features | Insulated Windows |
| Fireplace Y/N | Yes |
| Half Baths | 2 |
| Laundry Features | 1st Floor,Electric Dryer Hookup,Washer Hookup |
| Total Bedrooms | 3 |
| Main Level Bedrooms | 3 |
| Main Level Bathrooms | 2 |
| Below Grade Finished Area Unit Type | Square Feet |
| Total Baths | 4 |
| Kitchen Area | 209 |
| Kitchen Length | 19 |
| Kitchen Width | 11 |
| Primary on Main | 130 |
| Second Bedroom Length | 13 |
| Second Bedroom Width | 10 |
| Bedroom 3 Area | 143 |
| Bedroom 3 Length | 13 |
| Bedroom 3 Width | 11 |
| Dining Room Area | 16 |
| Dining Room Width | 12 |
| Family Room Area | 416 |
| Family Room Length | 16 |
| Primary Bedroom Area | 375 |
| Primary Bedroom Length | 25 |
| Primary Bedroom Width | 15 |
| Family Room Width | 26 |
| Dining Room Area | 192 |
Exterior Features
| Exterior Amenities | Other |
|---|---|
| Parking Features | Attached,Driveway,Other,Basement,Garage Door Opener |
| Lot Features | 1/2 - Acre,Sloped,Wooded |
| Water Source | Public |
| Total Parking | 3 |
| Lot Size Area | 43124.4 |
| Foundation Details | Crawl Space,Other |
| Spa | Yes |
| Lot Size Acres | 0.99 |
| Waterfront Y/N | No |
| Covered Spaces | 3 |
| Horse Y/N | No |
Amenities
- Foreclosure
- Views
- Short Sale
- New Construction
- Adult 55+
- Lease To Own
- No HOA Fees
- Furnished
- Primary On Main
- Air Conditioning
- Seller Finance
- Green
- Fixer Upper
- Horse
- Golf
- Fireplace
- Deck
- Garage
- Basement
- Pool
Property vs Single Family Average in 29609
Price
Taxes
Year Built
Visits
 The data relating to real estate for sale on this web site comes in part from the Broker Reciprocity Program of Charleston Trident Association of REALTORS® -- All information deemed reliable but not guaranteed. All properties are subject to prior sale, change or withdrawal. Neither listing broker(s) or information provider(s) shall be responsible for any typographical errors, misinformation, misprints and shall be held totally harmless. Listing(s) information is provided for consumer's personal,
 © 2026 The data relating to real estate for sale on this web site comes in part from the Western Upstate Association of REALTORS®, Inc. or Western Upstate Multiple Lisitngs Services of South Carolina, Inc. This information is deemed reliable, but not guaranteed. Neither, the Western Upstate Association of REALTORS®, Inc. or Western Upstate Multiple Listing Service of South Carolina, Inc., nor the listing broker, nor their agents or subagents are responsible for the accuracy of the information.
 Information deemed reliable but not guaranteed.
Property information provided courtesy of the Internet Exchange Program of the Greenville Association of Realtors.
The information being provided is for consumers personal, non-commercial use and may not be used for any purpose other than to identify prospective properties consumers may be interested in purchasing.
Data is updated as of September 14, 2026 5:42 AM UTC
Information deemed reliable but not guaranteed.
Property information provided courtesy of the Internet Exchange Program of the Greenville Association of Realtors.
The information being provided is for consumers personal, non-commercial use and may not be used for any purpose other than to identify prospective properties consumers may be interested in purchasing.
Data is updated as of September 14, 2026 5:42 AM UTC
 Spartanburg Association of REALTORS® All information deemed reliable but not guaranteed. All properties are subject to prior sale, change or withdrawal. Neither listing broker(s) or information provider(s) shall be responsible for any typographical errors, misinformation, misprints and shall be held totally harmless. Listing(s) information is provided for consumer's personal, non-commercial use and may not be used for any purpose other than to identify prospective properties consumers may be
