
Waterfront - Golf Course
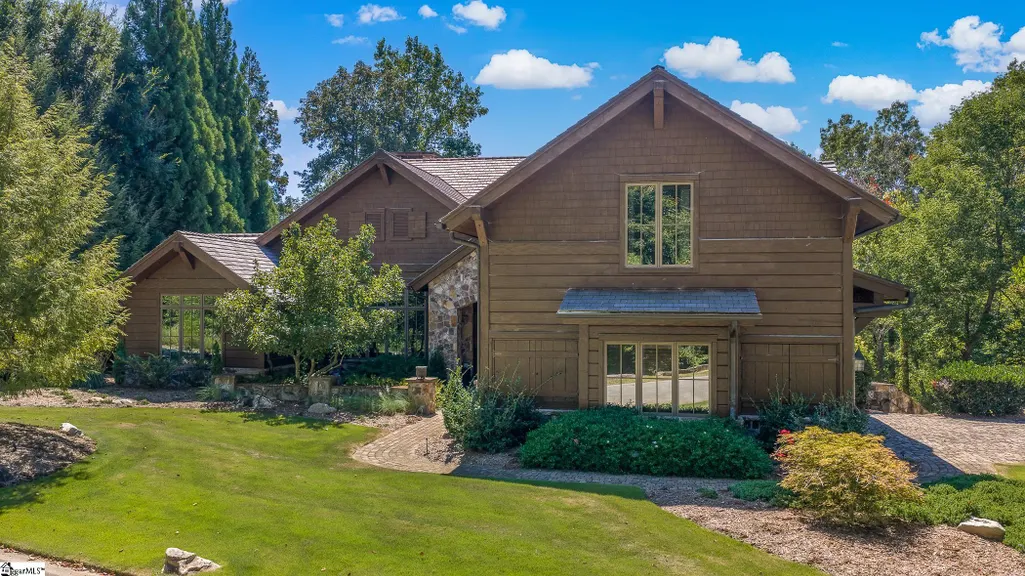
Address
162 Ridge Top Lane, Salem, SC
Price
$ 2,895,000
Property Attributes
- MLS#1603565
- TypeSingle Family
- Listing Status Active
- CountyOCONEE
- CitySalem
- Area067
- NeighborhoodThe Cliffs at Keowee Falls South
- Zip29676
- StyleCraftsman
- Year Built2008
- Taxes$ 10236
- Price$ 2,895,000
- Bedrooms5
- Full Bathrooms6
- Half Bathrooms1
- Sqr Footage6645
- Lot Size1.01 Acres
Data Source:
Greater Greenville MLS (GGMLS)
Property Description
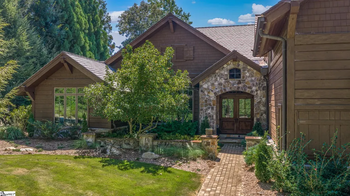
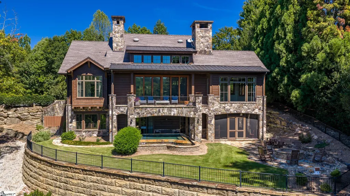
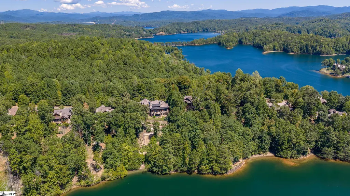
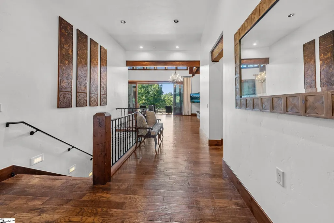
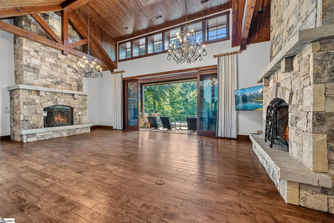
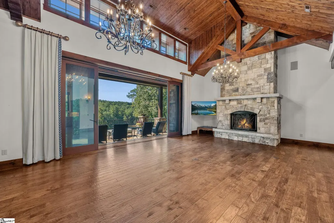
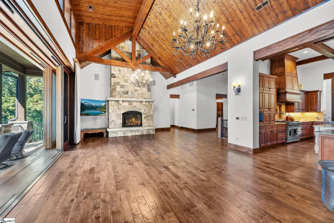
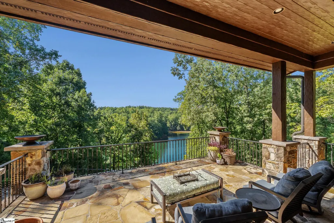
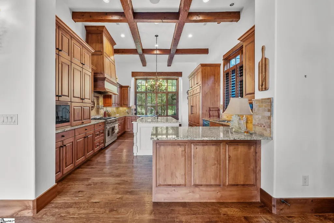
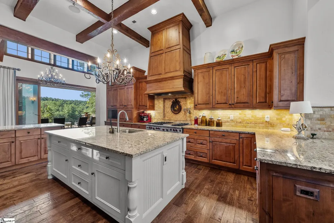
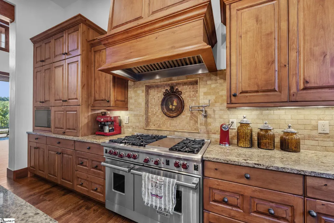
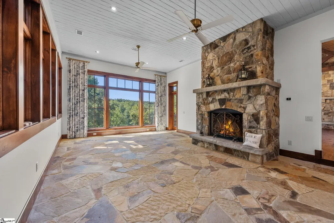
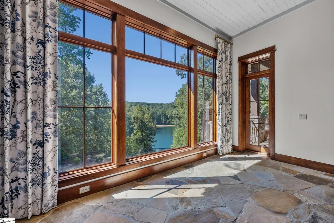
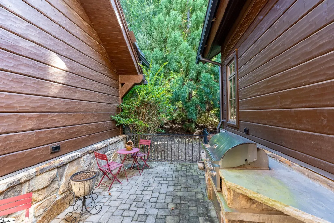
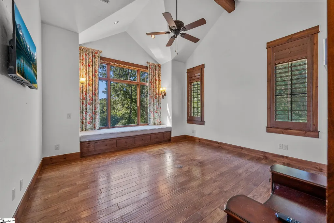
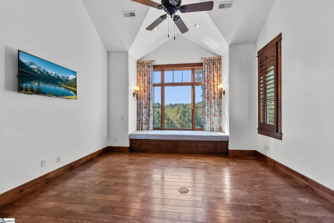
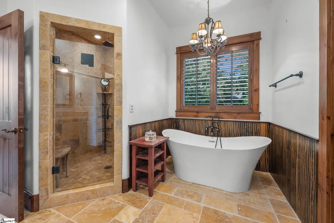
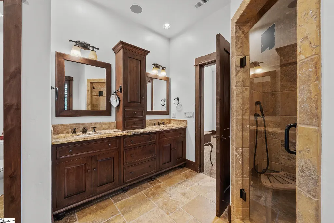
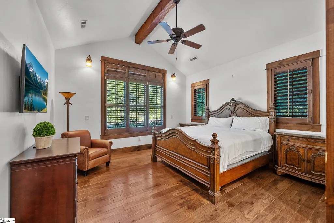
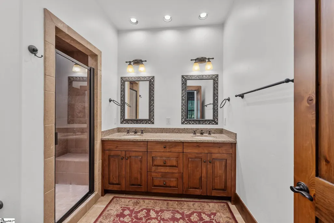
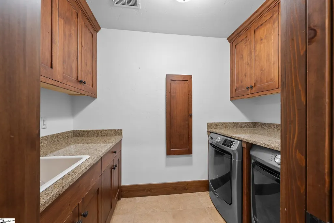
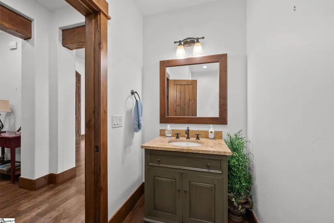
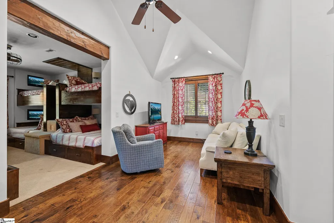
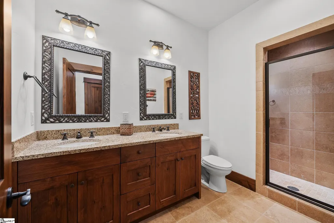
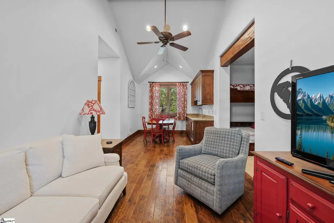
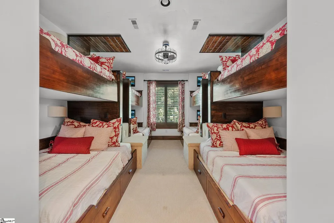
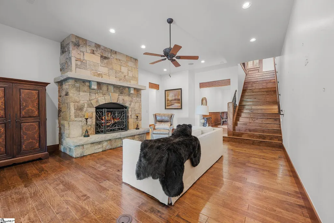
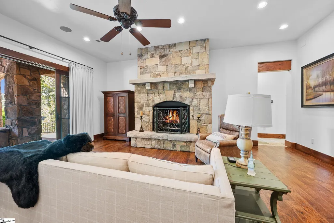
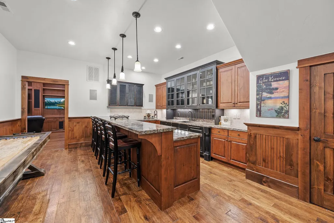
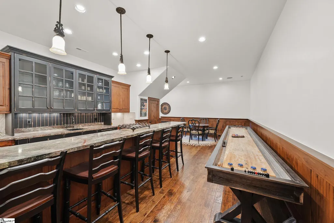
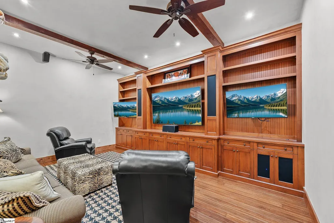
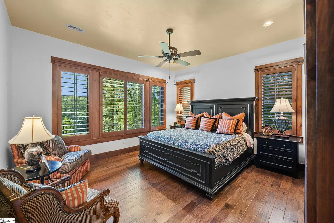
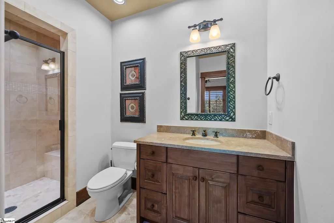
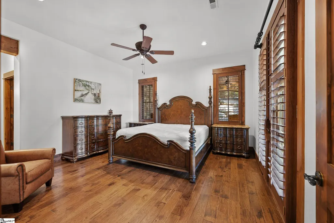
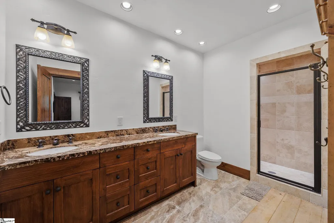
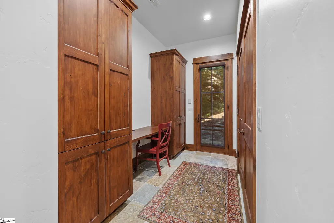
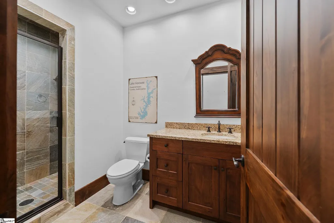
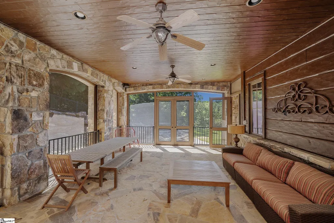
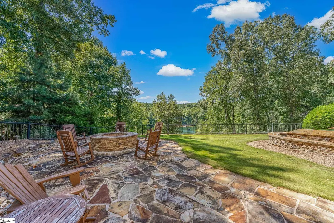
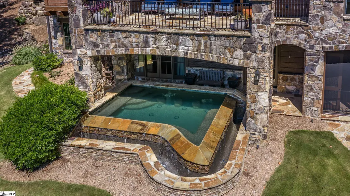
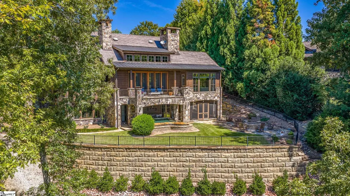
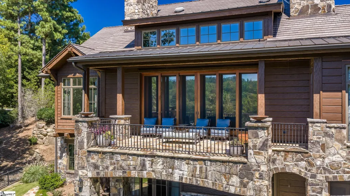
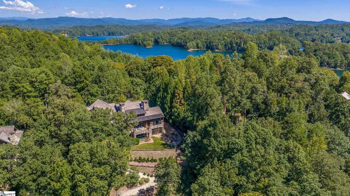
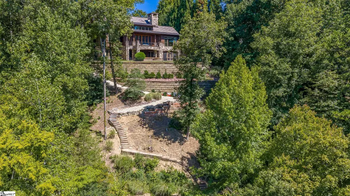
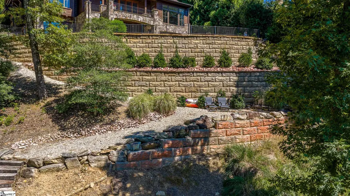
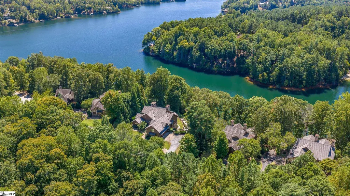
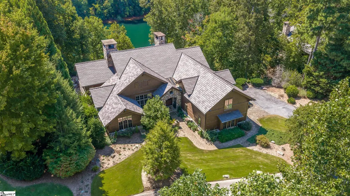
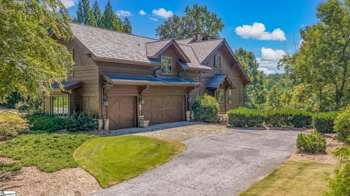
Set high on the ridge overlooking the crystal waters of Lake Keowee, this highly updated and fully functional home is ideal for the buyer seeking a move-in ready retreat close to the clubhouse and amenities within an exterior and landscape maintenance-free enclave. Featuring rich stone and beam architecture, a new Davinci synthetic wood shake-like roof, an open floor plan that flows seamlessly onto outdoor living areas overlooking the lake, and a recently updated, well-manicured landscape, the home is an attractive mountain lake offering. Key Value Highlights: Move-in ready condition supported by major landscape, structural, mechanical, and finish updates. New Davinci roof, all three HVAC units replaced, tankless hot water heater, several baths updated, bedroom carpets replaced with hardwood, interior painting, new washer/dryer, dishwashers, microwave, and televisions. $200k investment in a new custom sunroom, new patio with Coyote grill, radon mitigation system, and $17k landscape investment. Initially built and recently updated by Resort Custom Homes, the primary living area features 22-foot vaulted ceilings, dual floor-to-ceiling stone fireplaces, access to the expansive rear deck through disappearing framed glass Nano doors, and direct connection to the kitchen and newly completed sunroom. The new sunroom is a standout gathering space, finished at the same level as the home and framed by a stone fireplace and walls of windows overlooking the lake. The open great room serves as the focal point for access to the kitchen, sunroom, new outdoor patio with grill, and main-level outdoor living area. The private master suite with lake views anchors one end of the main level, while a full-sized guest suite anchors the opposite end. The kitchen is a chef’s delight with a rich decorative dual crossbeam ceiling, abundant cabinetry and counter space, dual sinks, an oversized double-door SubZero refrigerator/freezer, a WOLF range with dual ovens, gas cooktop, six burners and griddle, a warming drawer, dual dishwashers, and a walk-in pantry with ice maker. Above the garage, a fabulous living suite offers a kitchenette, lounging area, and a one-of-a-kind custom bunk room featuring eight bunk beds: four doubles and four singles, each with a dedicated TV for personal enjoyment. A dual-vanity bath completes this flexible guest suite. Descending to the lower level, a welcoming den with fireplace leads into an extraordinary bar and pub area fully equipped with a five-stool bar, custom glass cabinetry, beautiful granite counters, ice maker, wine chiller, refrigerator, sink, and dishwasher. A full-length shuffleboard adds to the authenticity of the pub-style gathering space. Adjoining the pub is an outstanding media room with three separate TVs and surround sound, ideal for watching multiple sporting events or enjoying a quiet night at the movies. This room and the remainder of the home feature a RUSSOUND system for music and audio. Two additional private ensuites sit on opposite ends of this level, each leading to covered outdoor living areas. Outdoor features include an oversized infinity-edge spa hot tub, fenced manicured landscape, a welcoming firepit overlooking the lake, a large screened porch, and a second laundry room for guest convenience. Just off the manicured lawn and flagstone steps, a terraced path leads to the water’s edge for fishing or launching a kayak. Prime convenience is another major attribute of this home, with easy walking or golf cart access to the club and amenities. Additionally, for low maintenance living, this enclave features a community-wide exterior landscape and irrigation management program, along with exterior painting and staining every three years, affording peace of mind and enjoyment for $1,735 per quarter.
| Elementary School | Middle School | High School |
|---|---|---|
| Tamassee-Salem Elementary School | Walhalla Middle School | Walhalla High School |
| Price History | |
|---|---|
| 9/11/2026 | Listed $2,895,000 |
General Features
| Sewer | Septic Tank |
|---|---|
| Heating | Heat Pump |
| Cooling | Heat Pump |
| Utilities | Underground Utilities,Cable Available |
| Roof | Other |
| Appliances | Gas Cooktop,Dishwasher,Disposal,Dryer,Freezer,Oven,Refrigerator,Washer,Gas Oven,Ice Maker,Wine Cooler,Double Oven,Microwave,Gas Water Heater,Tankless Water Heater |
| HOA Fee | 3550 |
| Garage Spaces | 3 |
| Association Fee Includes | Maintenance Structure,Maintenance Grounds,Pool,Recreation Facilities,Security,Other/See Remarks |
| Patio/Porch Features | Deck,Patio,Front Porch,Screened |
| Architectural Style | Craftsman |
| Security Features | Security System Owned,Smoke Detector(s) |
| Construction Materials | Stone,Wood Siding |
| Pets Allowed | Breed Restrictions,Yes |
| Year Built | 2008 |
| View | Water |
| Levels | Tri/Split Level |
| Property Subtype | Single Family Residence |
| Tax Year | 2025 |
| Waterfront Features | Lake,Waterfront,Zoned/See Remarks |
| Community Features | Clubhouse,Common Areas,Fitness Center,Gated,Golf,Recreational Path,Playground,Pool,Security Guard,Tennis Court(s),Walking Trails |
| Assoc Fee Paid Per | Annually |
| County | Oconee |
| New Construction | No |
| Property Type | Residential |
| HOA | Yes |
| Attached Garage | Yes |
| Subdivision Name | The Cliffs at Keowee Falls South |
| Garage Y/N | Yes |
| Full Baths | 6 |
| Status | Active |
| Directions | From SC-183,L to SC-8E. Right to E Jones Ave. Cont' to Reece Mill Rd. L to Morris Rd. R to Shady Grove Rd. R to SC-133. L to SC-11. L to Cliffs Falls main gate (Cliffs S Pkwy). Guard at gate to prov |
| High School | Walhalla |
| City | Salem |
| Body of Water | Lake Keowee |
| Disclosures | Seller Disclosure |
| Senior Community Y/N | No |
| MLS Area | 067 |
| Lot Size Units | Acres |
| Lot Size Square Feet | 43995.6 |
| Carport Y/N | No |
| Spa Features | Private |
| Elementary School | Tamassee-Salem |
| Tax Annual Amount | 10236 |
| Middle/Junior High School | Walhalla |
| Property Condition | 11-20 |
| Lease Considered Y/N | No |
| Virtual Tour | https://www.zillow.com/view-imx/0610e66a-f75f-412e-a52a-5f7603e39804?setAttribution=mls&wl=true&initialViewType=pano&utm_source=dashboard |
| Building Area Units | Square Feet |
| Living Area Units | Square Feet |
| Standard Status | Active |
| Tax Lot | FC28 |
Interior Features
| Interior Amenities | Bookcases,Ceiling Fan(s),Vaulted Ceiling(s),Ceiling Smooth,Central Vacuum,Granite Counters,Walk-In Closet(s),Wet Bar |
|---|---|
| Basement | Finished,Full,Walk-Out Access |
| Flooring | Wood,Slate,Stone |
| Total Fireplaces | 4 |
| Fireplace Features | Gas Log |
| Basement (Y/N) | No |
| Air Conditioning Y/N | Yes |
| Heating Y/N | Yes |
| Fireplace Y/N | Yes |
| Half Baths | 1 |
| Laundry Features | Sink,Laundry Room |
| Total Bedrooms | 5 |
| Main Level Bedrooms | 2 |
| Main Level Bathrooms | 2 |
| Below Grade Finished Area Unit Type | Square Feet |
| Total Baths | 7 |
| Kitchen Area | 350 |
| Kitchen Length | 14 |
| Kitchen Width | 25 |
| Primary on Main | 285 |
| Second Bedroom Length | 15 |
| Second Bedroom Width | 19 |
| Bedroom 3 Area | 196 |
| Bedroom 3 Length | 14 |
| Bedroom 3 Width | 14 |
| Bedroom 4 Area | 195 |
| Bedroom 4 Length | 15 |
| Bedroom 4 Width | 13 |
| Dining Room Area | 14 |
| Dining Room Width | 18 |
| Family Room Area | 414 |
| Family Room Length | 18 |
| Primary Bedroom Area | 240 |
| Primary Bedroom Length | 15 |
| Primary Bedroom Width | 16 |
| Family Room Width | 23 |
| Dining Room Area | 252 |
Exterior Features
| Exterior Amenities | Under Ground Irrigation |
|---|---|
| Fencing | Fenced |
| Parking Features | Attached,Concrete |
| Lot Features | 1 - 2 Acres,Few Trees,Wooded |
| Water Source | Public |
| Total Parking | 3 |
| Lot Size Area | 1.01 |
| Foundation Details | Basement |
| Spa | Yes |
| Lot Size Acres | 1.01 |
| Waterfront Y/N | Yes |
| Covered Spaces | 3 |
| Road Frontage Type | Private Road |
| Horse Y/N | No |
| Lakes | Lake Keowee |
Amenities
- Foreclosure
- Views
- Short Sale
- New Construction
- Adult 55+
- Lease To Own
- No HOA Fees
- Furnished
- Primary On Main
- Air Conditioning
- Seller Finance
- Green
- Fixer Upper
- Horse
- Golf
- Fireplace
- Deck
- Garage
- Basement
- Pool
Property vs Single Family Average in 29676
Price
Taxes
Year Built
 The data relating to real estate for sale on this web site comes in part from the Broker Reciprocity Program of Charleston Trident Association of REALTORS® -- All information deemed reliable but not guaranteed. All properties are subject to prior sale, change or withdrawal. Neither listing broker(s) or information provider(s) shall be responsible for any typographical errors, misinformation, misprints and shall be held totally harmless. Listing(s) information is provided for consumer's personal,
 © 2026 The data relating to real estate for sale on this web site comes in part from the Western Upstate Association of REALTORS®, Inc. or Western Upstate Multiple Lisitngs Services of South Carolina, Inc. This information is deemed reliable, but not guaranteed. Neither, the Western Upstate Association of REALTORS®, Inc. or Western Upstate Multiple Listing Service of South Carolina, Inc., nor the listing broker, nor their agents or subagents are responsible for the accuracy of the information.
 Information deemed reliable but not guaranteed.
Property information provided courtesy of the Internet Exchange Program of the Greenville Association of Realtors.
The information being provided is for consumers personal, non-commercial use and may not be used for any purpose other than to identify prospective properties consumers may be interested in purchasing.
Data is updated as of September 15, 2026 5:59 AM UTC
Information deemed reliable but not guaranteed.
Property information provided courtesy of the Internet Exchange Program of the Greenville Association of Realtors.
The information being provided is for consumers personal, non-commercial use and may not be used for any purpose other than to identify prospective properties consumers may be interested in purchasing.
Data is updated as of September 15, 2026 5:59 AM UTC
 Spartanburg Association of REALTORS® All information deemed reliable but not guaranteed. All properties are subject to prior sale, change or withdrawal. Neither listing broker(s) or information provider(s) shall be responsible for any typographical errors, misinformation, misprints and shall be held totally harmless. Listing(s) information is provided for consumer's personal, non-commercial use and may not be used for any purpose other than to identify prospective properties consumers may be
