
Open House Sat, Sep 19th 12:00 PM - 02:00 PM

Address
154 Koban Dori Road, Summerville, SC
Price
$ 515,000
Property Attributes
- MLS#26026032
- TypeSingle Family
- Listing Status Active
- CountyBerkeley
- CitySummerville
- Area74 - Summerville, Ladson, Berkeley Cty
- NeighborhoodCane Bay Plantation
- Zip29486
- StyleTraditional
- Year Built2017
- Price$ 515,000
- Bedrooms4
- Full Bathrooms3
- Half Bathrooms0
- Sqr Footage2734
- Lot Size0.25 Acres
Data Source:
Charleston Trident MLS (CTARMLS)
Property Description
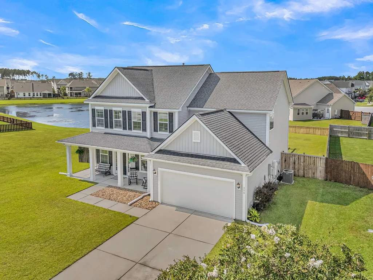
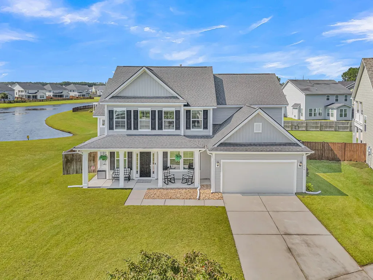
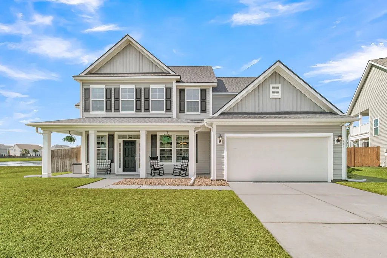
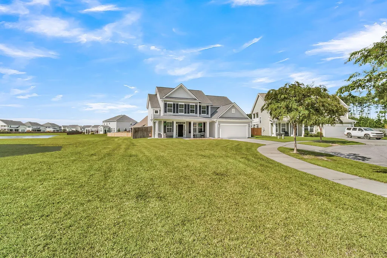
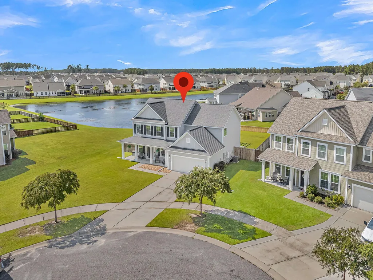
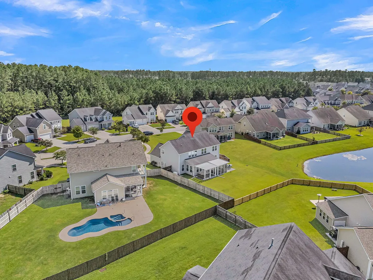
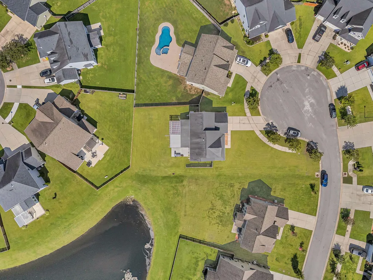
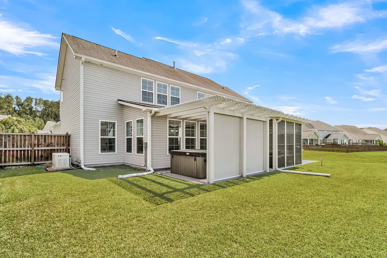
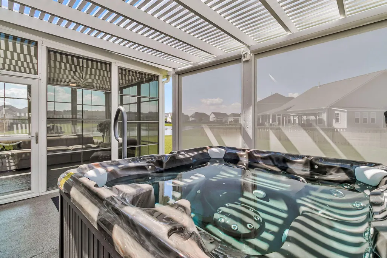
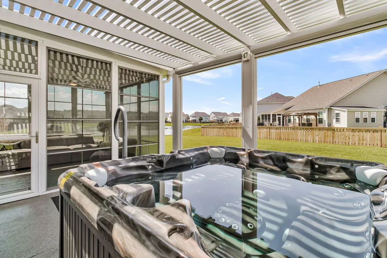
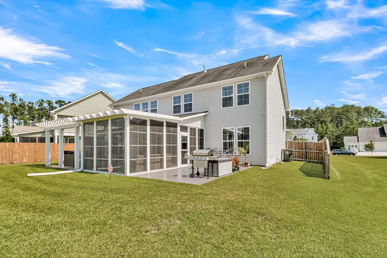
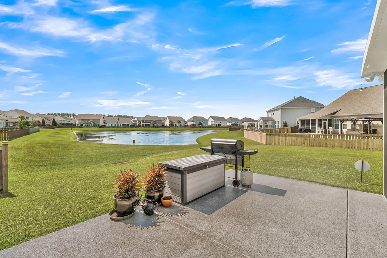
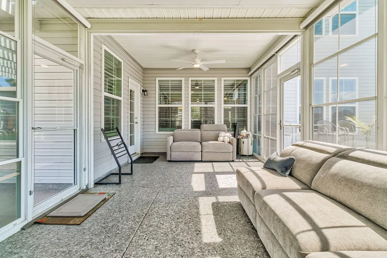
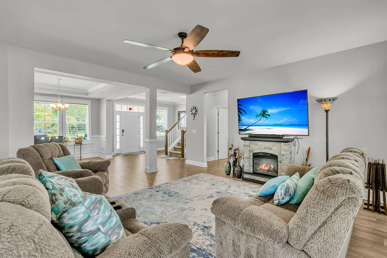
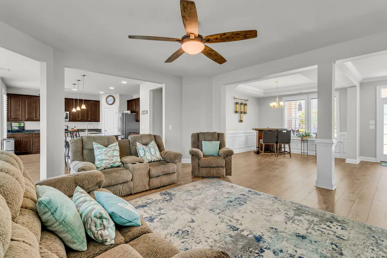
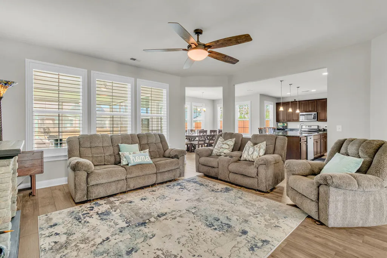
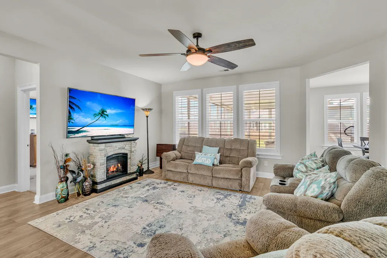
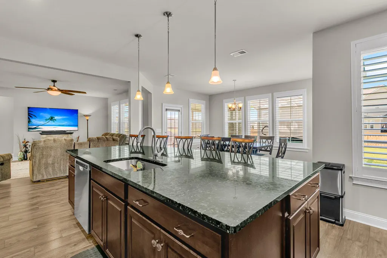
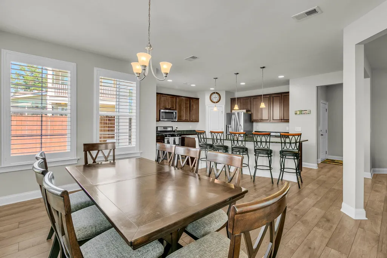
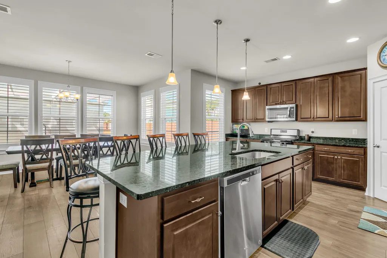
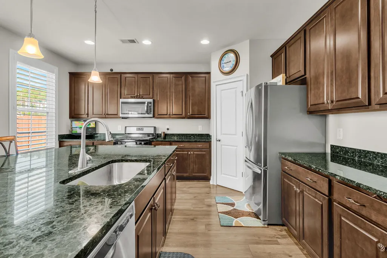
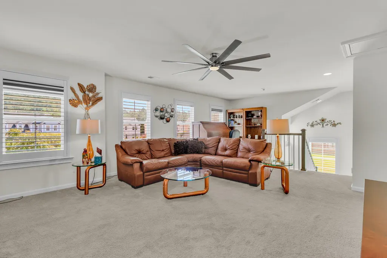
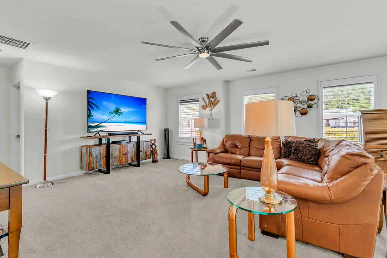
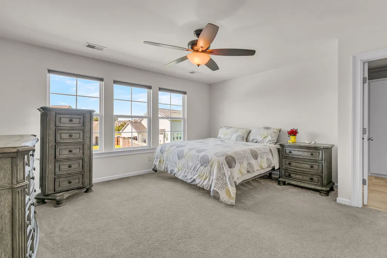
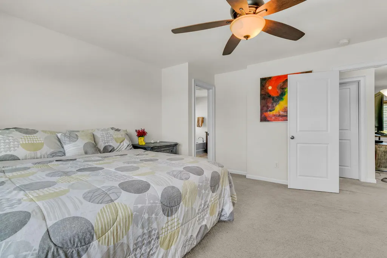
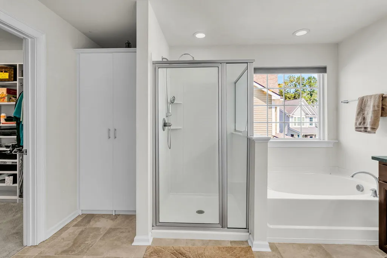
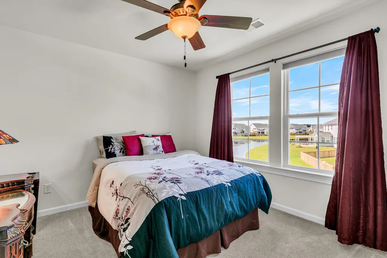
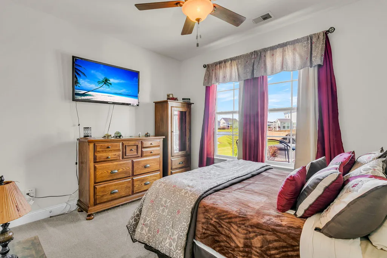
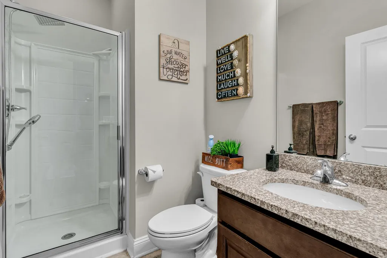
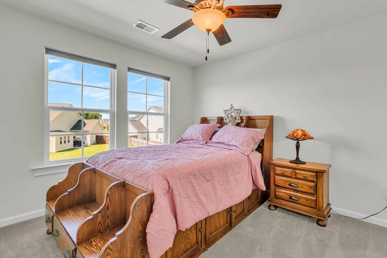
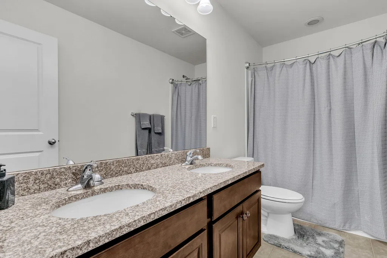
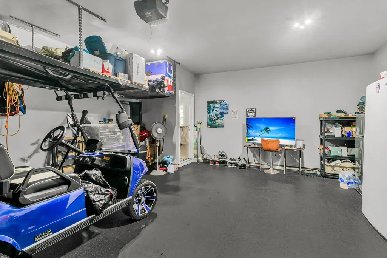
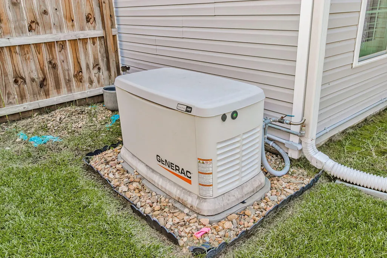
Some homes simply give you more room. This one gives you more to enjoy. Tucked away on a quiet cul de sac in the Magnolia section of Cane Bay, this home enjoys one of those settings that is increasingly hard to find. A large private yard stretches toward a beautiful pond, creating a peaceful backdrop for the Four Seasons Room, outdoor patio, and evenings spent relaxing in the hot tubwith privacy shades that make the space feel wonderfully secluded. With its epoxy coated floor and additional patio space, the Four Seasons Room feels less like an addition and more like a natural extension of the home and the way you want to live. Inside, the home has an easy, polished feel with details that give it a sense of warmth and distinction.Plantation shutters throughout the home bring a timeless feel, while upgraded trim and crown molding add dimension and detail. The kitchen features granite countertops and flows naturally into the surrounding living spaces. Laminate flooring runs throughout the downstairs, tying the main living areas together with a clean, cohesive look. A guest bedroom on the main level offers flexibility for visitors, while upstairs, the primary suite features a custom closet and a comfortable space to unwind. The home also brings a thoughtful level of comfort and convenience, with a Generac whole home generator and transferable warranty, HVAC with transferable warranty, security system, and rubber matting in the garage. Combined with the generous yard and tranquil pond setting, these details make the home feel exceptionally well cared for. Cane Bay offers an appealing blend of neighborhood amenities and everyday convenience, with pools, clubhouses, parks, a dog park, and walking and jogging trails woven throughout the community. Its location also puts shopping, dining, schools, and major roads within easy reach, making it easy to enjoy both the quiet of home and everything the surrounding area has to offer. Come experience the setting, walk the backyard, take in the pond, and see how naturally this home brings indoor and outdoor living together. With its generous lot, peaceful water view, and spaces designed for enjoying the Lowcountry lifestyle, this is a home worth seeing in person.
| Elementary School | Middle School | High School |
|---|---|---|
| Cane Bay Elementary School | Cane Bay Middle School | Cane Bay High School High School |
| Price History | |
|---|---|
| 9/17/2026 | Listed $515,000 |
General Features
| County | Berkeley |
|---|---|
| Property Type | Residential |
| Subdivision Name | Cane Bay Plantation |
| Status | Active |
| Directions | -take Coming St And Us-17 N To I-26 W- Follow I-26 W To Nexton Pkwy In Berkeley County. Take Exit 197b From I-26 W- Merge Onto Nexton Pkwy-continue Onto Nexton Pkwy Ext-turn Left Onto Koban Dori Rd |
| High School | Cane Bay High School |
| City | Summerville |
| MLS Area | 74 - Summerville, Ladson, Berkeley Cty |
| Lot Size Units | Acres |
| Lot Size Square Feet | 10890 |
| Elementary School | Cane Bay |
| Middle/Junior High School | Cane Bay |
| Building Area Units | Square Feet |
| Standard Status | Active |
| Utilities | BCW & SA,Berkeley Elect Co-Op,Dominion Energy |
| Sewer | Public Sewer |
| Heating | Heat Pump |
| Cooling | Central Air |
| Garage Spaces | 2 |
| Construction Materials | Vinyl Siding |
| Year Built | 2017 |
| Community Features | Clubhouse,Dog Park,Park,Pool,Walk/Jog Trails |
| New Construction | false |
| Garage Y/N | true |
| Other Structures | No |
| Patio/Porch Features | Patio,Covered,Front Porch,Screened |
| Architectural Style | Traditional |
| Stories Count | 2 |
| Levels | Two |
| Property Subtype | Single Family Detached |
| Full Baths | 3 |
| Carport Y/N | false |
| Property Attached Y/N | false |
| Primary Bedroom Level | Upper |
| Waterfront Features | Pond |
| Attached Garage | true |
Interior Features
| Interior Amenities | Ceiling - Smooth,Kitchen Island,Walk-In Closet(s),Ceiling Fan(s),Eat-in Kitchen,Family,Entrance Foyer,Loft,Pantry,Separate Dining |
|---|---|
| Air Conditioning Y/N | true |
| Heating Y/N | true |
| Laundry Features | Washer Hookup,Laundry Room |
| Total Bedrooms | 4 |
| Fireplace Y/N | true |
| Room Type | Breakfast Room,Eat-In-Kitchen,Family,Foyer,Laundry,Loft,Pantry,Separate Dining |
| Primary Bedroom Features | Ceiling Fan(s),Walk-In Closet(s) |
| Flooring | Carpet,Ceramic Tile,Wood |
| Fireplace Features | Living Room,One |
| Total Fireplaces | 1 |
Exterior Features
| Lot Size Area | 0.25 |
|---|---|
| Lot Size Acres | 0.25 |
| Lot Features | 0 - .5 Acre,Cul-De-Sac,Level |
| Parking Features | 2 Car Garage,Attached |
| Water Source | Public |
| Foundation Details | Slab |
| Building Area Total | 2734 |
| Covered Spaces | 2 |
| Total Parking | 2 |
| Fencing | Partial |
Amenities
- Foreclosure
- Views
- Short Sale
- New Construction
- Adult 55+
- Lease To Own
- No HOA Fees
- Furnished
- Primary On Main
- Air Conditioning
- Seller Finance
- Green
- Fixer Upper
- Horse
- Golf
- Fireplace
- Deck
- Garage
- Basement
- Pool
Property vs Single Family Average in 29486
Price
Year Built
 The data relating to real estate for sale on this web site comes in part from the Broker Reciprocity Program of Charleston Trident Association of REALTORS® -- All information deemed reliable but not guaranteed. All properties are subject to prior sale, change or withdrawal. Neither listing broker(s) or information provider(s) shall be responsible for any typographical errors, misinformation, misprints and shall be held totally harmless. Listing(s) information is provided for consumer's personal,
 © 2026 The data relating to real estate for sale on this web site comes in part from the Western Upstate Association of REALTORS®, Inc. or Western Upstate Multiple Lisitngs Services of South Carolina, Inc. This information is deemed reliable, but not guaranteed. Neither, the Western Upstate Association of REALTORS®, Inc. or Western Upstate Multiple Listing Service of South Carolina, Inc., nor the listing broker, nor their agents or subagents are responsible for the accuracy of the information.
 Information deemed reliable but not guaranteed.
Property information provided courtesy of the Internet Exchange Program of the Greenville Association of Realtors.
The information being provided is for consumers personal, non-commercial use and may not be used for any purpose other than to identify prospective properties consumers may be interested in purchasing.
Data is updated as of September 17, 2026 6:24 AM UTC
Information deemed reliable but not guaranteed.
Property information provided courtesy of the Internet Exchange Program of the Greenville Association of Realtors.
The information being provided is for consumers personal, non-commercial use and may not be used for any purpose other than to identify prospective properties consumers may be interested in purchasing.
Data is updated as of September 17, 2026 6:24 AM UTC
 Spartanburg Association of REALTORS® All information deemed reliable but not guaranteed. All properties are subject to prior sale, change or withdrawal. Neither listing broker(s) or information provider(s) shall be responsible for any typographical errors, misinformation, misprints and shall be held totally harmless. Listing(s) information is provided for consumer's personal, non-commercial use and may not be used for any purpose other than to identify prospective properties consumers may be
